Inside Out Library · Explore
Civil engineer and architect's journal (1837)
London : Published for the proprietor · leaf 242
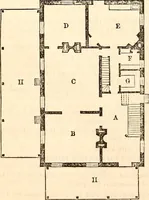
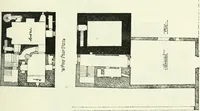
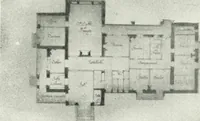
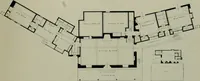
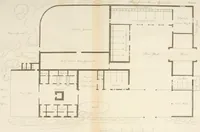
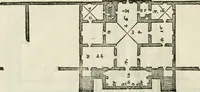
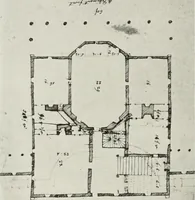
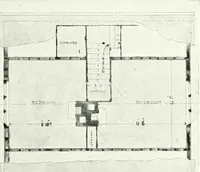
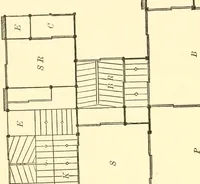
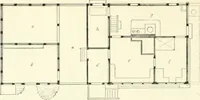
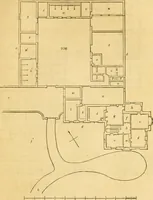
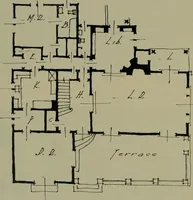
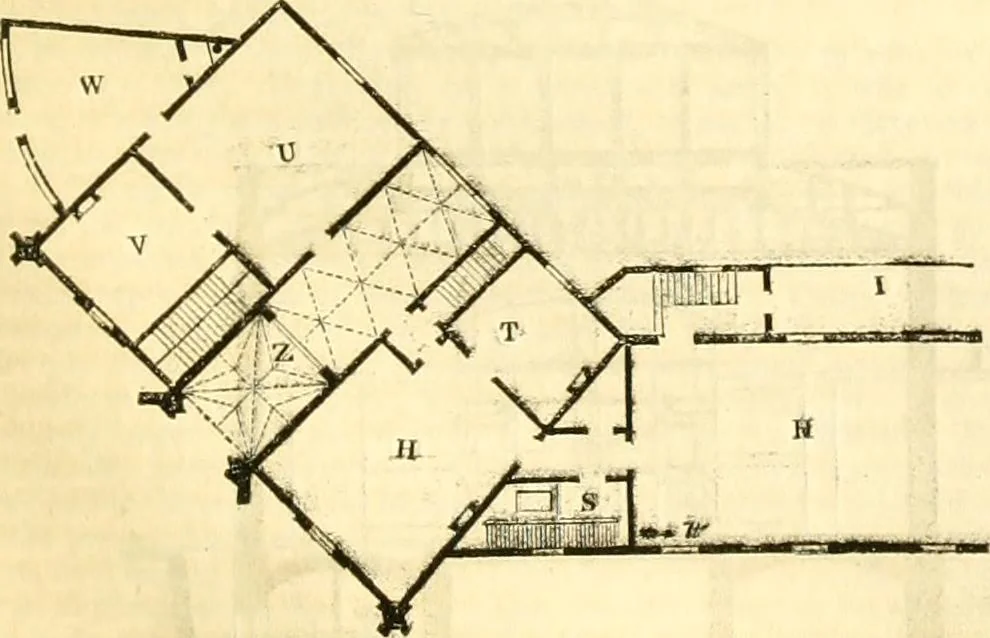 i ■■■ .i -t- ± 10 0 10 20 30 40 60 100 Scale of Feet to Figs. 3—8. 160 FIG. 4.—PLAN OF GROUND FLOOR, EASTERN WING (F, Fig. 2). FIG. .0.—PLAN OF GROUND FLOOR WESTERNWING (E, Fig. 2).
Civil engineering · Architecture
Internet Archive · Boston Library Consortium · Public Domain Mark 1.0. Free to use for anything.
More pictures from Civil engineer and architect's journal
More like this