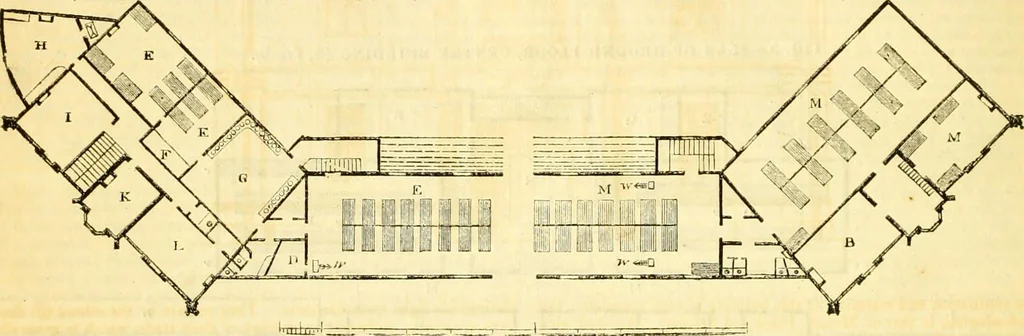
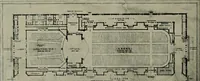
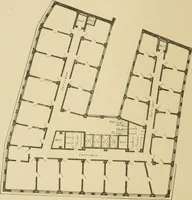
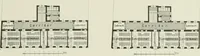
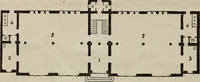
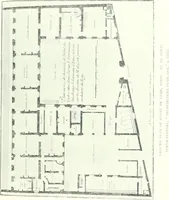
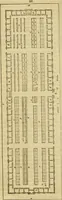
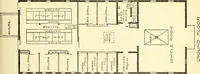
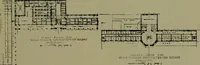
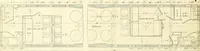
FTG. 7.—PLAN OF FIRST FLOOR, EA9TERNWING (F, Flo. 2). FIG. 8—PLAN OF FIRST FLOOR, WESTERNWING (E, Fio. 2). … 10 0 10 20 SO 40 60 Scale of Feet lo Figs. 3—8. 100 A, Chapel or Musi. room.—B, B, B, Linen rooms—C, Bed room —D, D, Assistants Bed rooms.—E, E, E, Girls dormitories.—F, Linen presses.—G, Girls Washingroom.—H, I. K, I, Superintendent* Apartments ; consisting of, H, Kitchen ; I, Bed room, K, Sitting…
Civil engineering · Architecture
Internet Archive · Boston Library Consortium · Public Domain Mark 1.0. Free to use for anything.