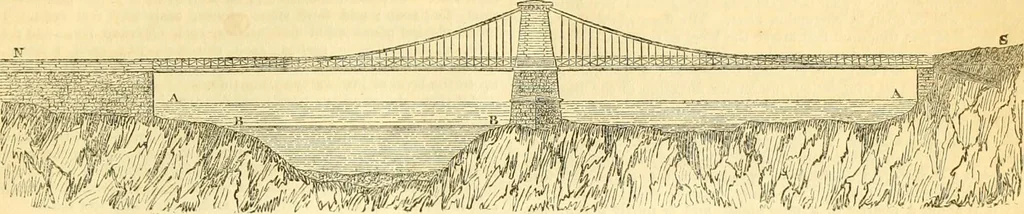
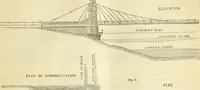
ke the structure appear smallejithan it otherwise would. However, we understand that there is someintention oferectinga corresponding- turret at the South-West angleefthe front, at some future time. The building is to be constructed ofrough stone, with its details executed in moulded brick or… … Fig. 2.—Plan. r V L .YE ••■ ■ I .i.—^ &$l 10 0 lj!x!= 60 Scale of Feet to Figs. 1 ami 2.100 150 200 2<J0 SM GEKEK.tl. REFERENCES. A A, High-waier spring tules.—B B, Low-water spring tides.—N, North end, and S, South end cf Bridge.—Y,Y, fastening of drains at Ninth, and Z, Z, at South end of…
Civil engineering · Architecture
Internet Archive · Boston Library Consortium · Public Domain Mark 1.0. Free to use for anything.