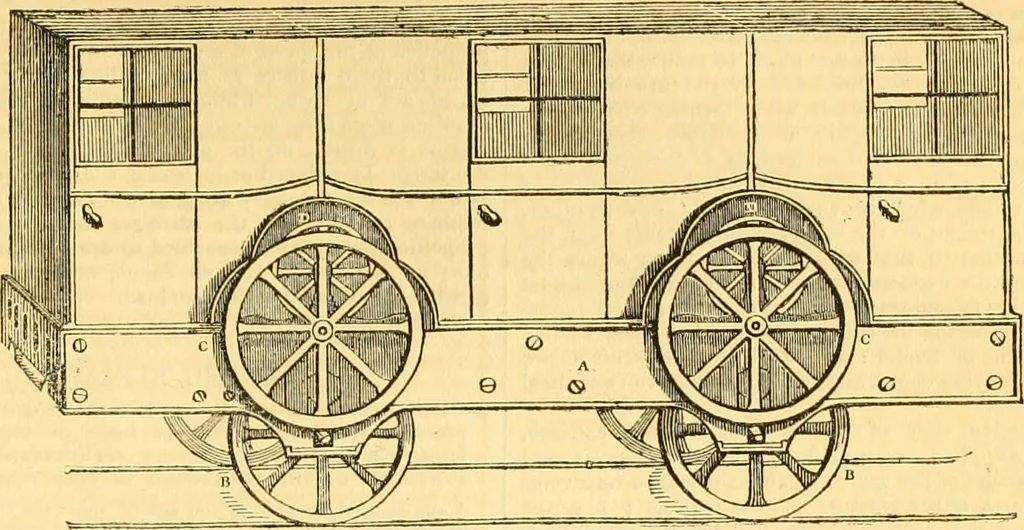
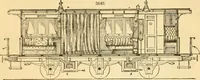
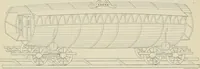
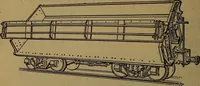
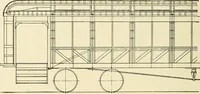
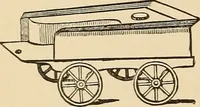
ual, and that the wood cuts manifest considerable improve-ment. Among them are a view of the Athenaeum, Hotel, &c, at Derby ; aview and ground plan of the Victoria Rooms, Bristol; a section of the Fitz-william Museum, Cambridge; and a view of the new London and WestminsterBank; all which… … Fig. 2.—Plan of the Carriage Framing.
Civil engineering · Architecture
Internet Archive · Boston Library Consortium · Public Domain Mark 1.0. Free to use for anything.