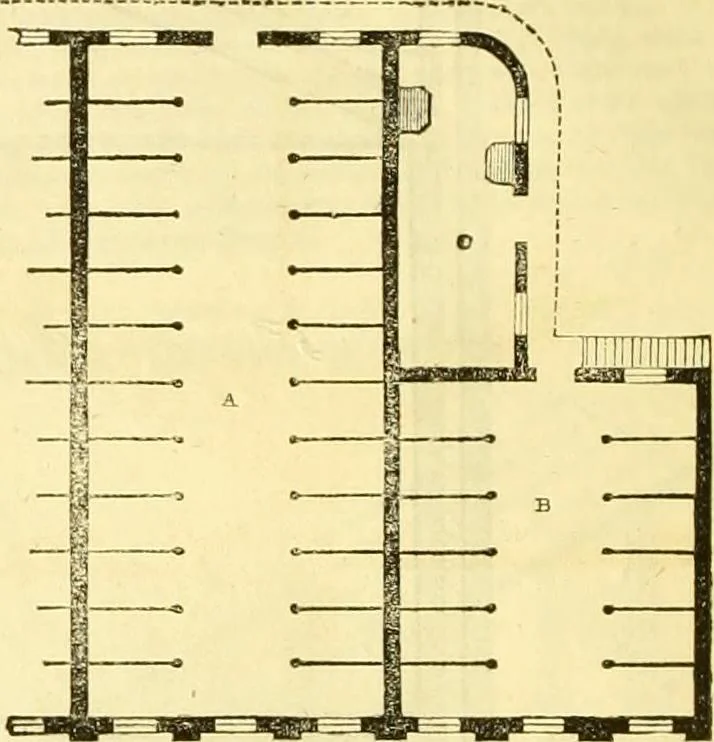
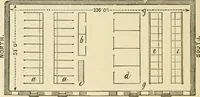
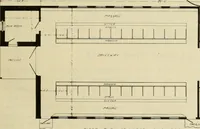
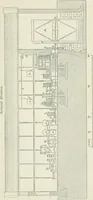
DESCRIPTION OF THE BUILDING. … The general arrangement comprises four stables, each 00ft. long and 30ft- wide; one ofthem is shewn in the plan annexed, marked a. At one end is an additional stable (is), con-taining twelve stalls and a farriers shop (c); at the other end is the infirmary, containingsix boxes, making a total…
Civil engineering · Architecture
Internet Archive · Boston Library Consortium · Public Domain Mark 1.0. Free to use for anything.