The Civil engineer and architect's journal, scientific and railway gazette (1839)
London : [William Laxton] · leaf 136
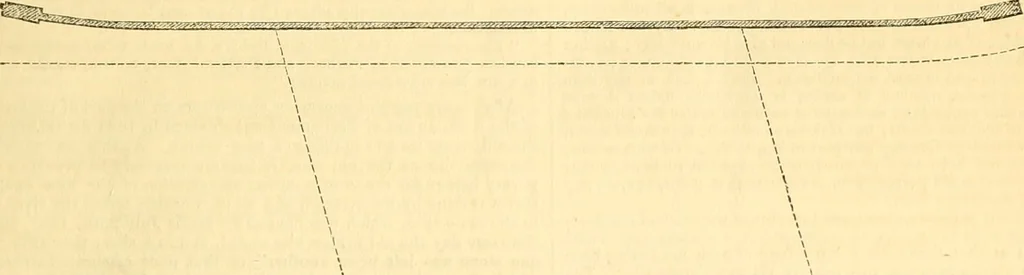
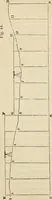
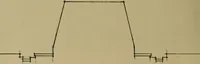
LliiiliJJ.LjJ! ^^:-h iLLikiiJiil! Plan of Riindwav. … ^,^^^,.,jj,j,j,^,^.^^.^.^^...^,^^»^J,^*A^-^7rry777^^ ^ettiou of Ruadwav and Centre ol Arch. fe^ifcs- ^- *^--- Y -III t , 0 h 10 1 I \ View of th« Oltl llritlge. 30 Scale of Tept. :ii) .10 .50 trO
Architecture · Civil engineering · Science
Internet Archive · Boston Library Consortium · Public Domain Mark 1.0. Free to use for anything.