The Civil engineer and architect's journal, scientific and railway gazette (1839)
London : [William Laxton] · leaf 46
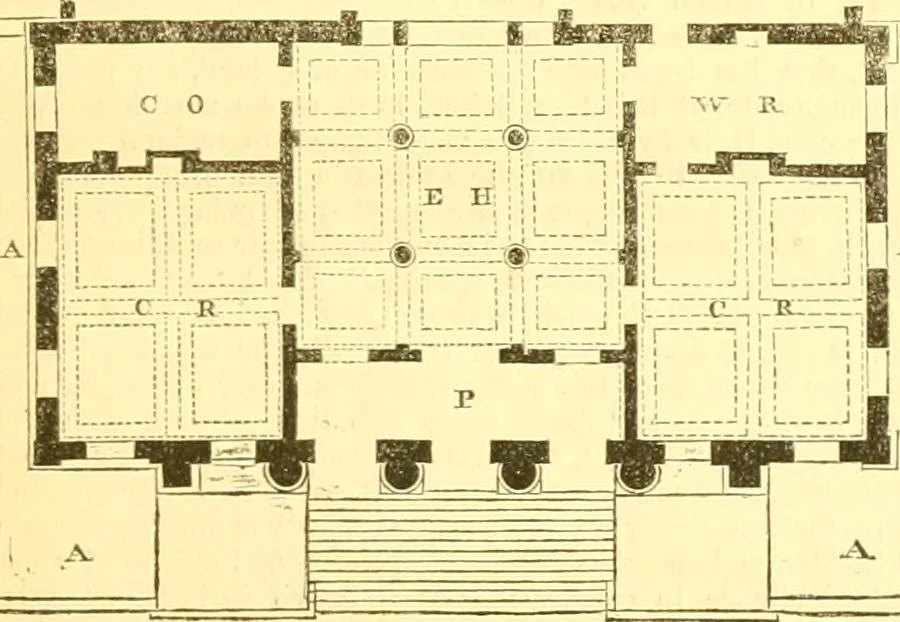
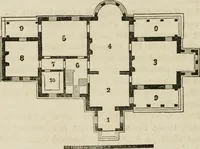
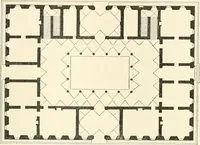
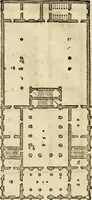
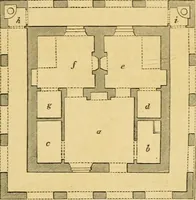
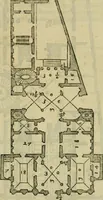
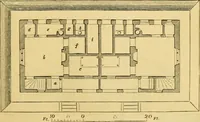
town which, compared with its size, may besaid to be rich in public and private biuldings of importance. Manyof these are of a very tasteful character, and certainly reflect greatcredit on the spirit of the inhabitants. The main portion of the edi-fice before us, being that shown on the plan, is… … Scale 30 feet to an inch. A, Area. P, Piazza, 33-0 x 8-G. E H, Entrance Hall, 33-0 x SlO. S,part of Staircase. C K, Committee Rooms, 26-0 x 24-0. C 0, CollectorsOffice, 13-0 X 24-0. W R, Waiting Room, 246 x 13-0. The plan will describe the principal floor, which is IG feet Iiighin the clear, and…
Architecture · Civil engineering · Science
Internet Archive · Boston Library Consortium · Public Domain Mark 1.0. Free to use for anything.