The Civil engineer and architect's journal, scientific and railway gazette (1839)
London : [William Laxton] · leaf 82
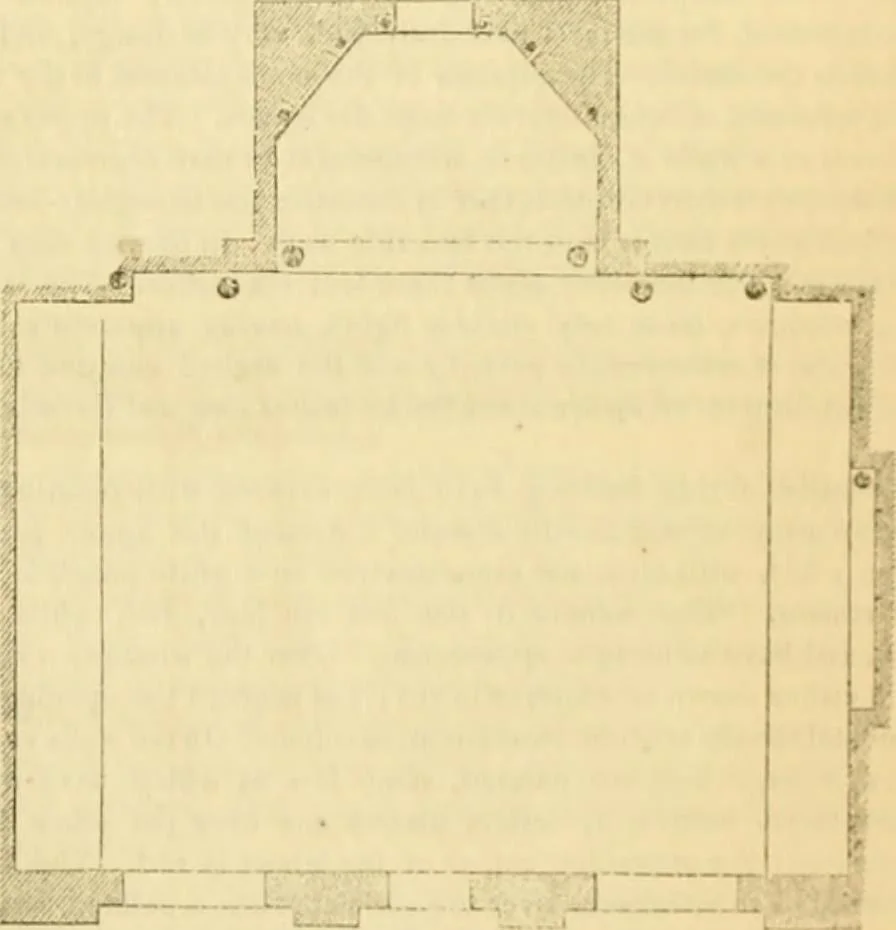
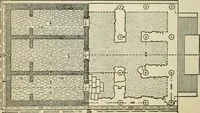
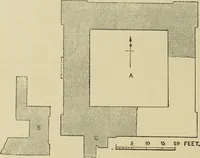
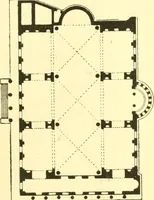
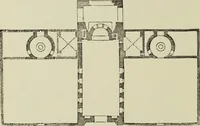
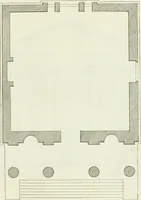
set of writers,amongst whom is the Abbe Leboeuf, consider that it was, even origi-nally, a Christian church, in the erection of which the materials ofsome pagan temple were used. From the discovery of an octagonexcivation beneath the pavement of the edifice, strengthened by tra-dition, it is… … The accompanying sketch, fig. 1, shows the plan of what is supposedto be the original building, in form a long square, measuring about 3iift. by 42 ft., with an absis at the north-east end, raised one step nbov«the main apartment, and measuring about IG ft. by IS ft. In theopposite wall are three…
Architecture · Civil engineering · Science
Internet Archive · Boston Library Consortium · Public Domain Mark 1.0. Free to use for anything.