A short history of renaissance architecture in England, 1500-1800 (1900)
Blomfield, Reginald Theodore, Sir, 1856-1942 · London, G. Bell and sons · leaf 78
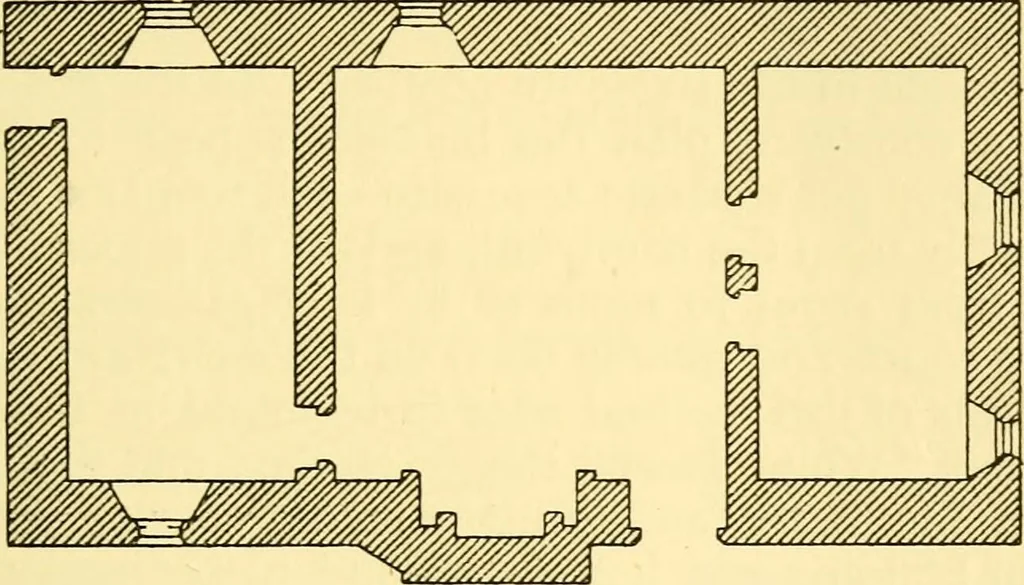
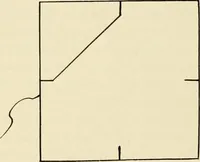
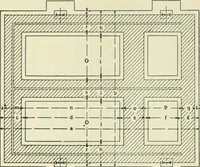
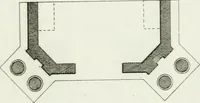
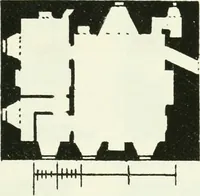
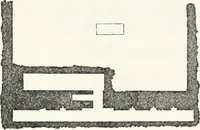
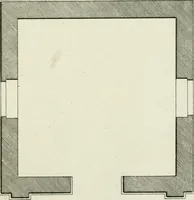
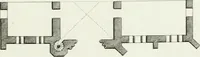
metrical, and finally one of the inclosing sides was abandonedin order to gain increased light and air. At this stage of develop-ment their characteristic is their complete and deliberate sym-metry. Gable answers to gable, even chimney-stack to chimney-stack ; and this quaHty, and their more… … ■ I I . PLAN OF THE FISHING HOUSE AT MEARE. as the manor-houses of Lancashire and Cheshire, and buildingsin which, though the general plan is symmetrical, or nearly so,there is no obvious and deliberate attempt at symmetry indetail. The plan of these houses seems to be identical withthe small…
Architecture, Renaissance · Architecture
Internet Archive · Wellesley College Library · Public Domain Mark 1.0. Free to use for anything.