The Civil engineer and architect's journal, scientific and railway gazette (1839)
London : [William Laxton] · leaf 413
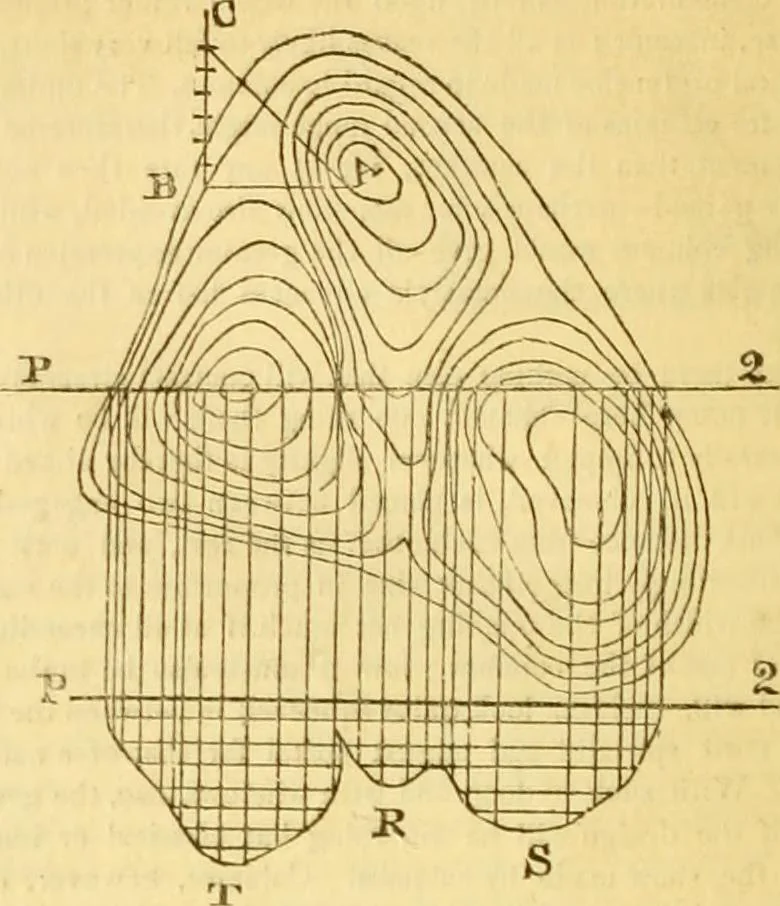
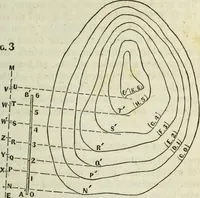
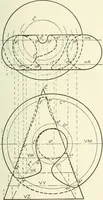
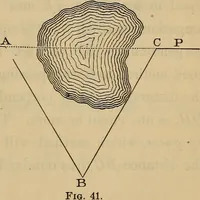
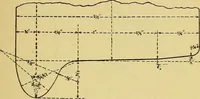
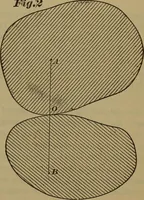
how far they are apart in the original model. From B or A, as ismost convenient, draw a perpendicular BC equal in height to all thesections between A and B, then will the line AC be the distance onthe surface between A B. Suppose it be required to make a section of a cast from P to Q, of which rig.… … from the drawing, to avoid confusion, draw parallel lines to it distantfrom each other the height of each section. Where the former inter-sect the latter, draw the outline PTRS (i, which will give the sec-tion required. In the same manner a measure may be taken from theback to the front also,…
Architecture · Civil engineering · Science
Internet Archive · Boston Library Consortium · Public Domain Mark 1.0. Free to use for anything.