Mechanical drawing for plumbers; a concise, comprehensive and practical treatise on the subject of mechanical drawing (1910)
Starbuck, R. M. (Robert Macy), 1844-1927 · New York, The Norman W. Henley publishing co. · leaf 103
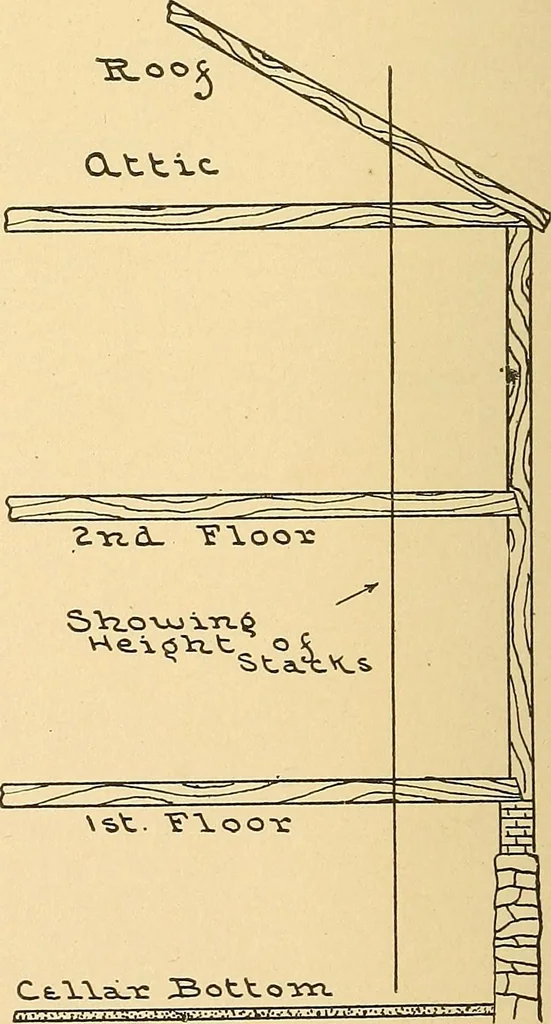
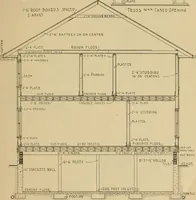
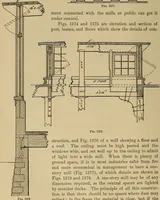
smuch information in the line of plumbingas an elaborate a.nd finished elevation; all - COTTNSE. House. we require is a knowledge of the distancebetween floors and the depth of floortimbers, and. in addition the pitch of theroof in order to know the length of thevertical line of soil pipe. This… … Fig. 129. Elevation for Cottage House. MECHANICAL DRAWING FOR PLUMBERS 101 stacks in Fig. 129, measure to the left ofthe wall a distance equal to the distanceon the cellar plan from the foundation tothe center of the main drain. We show simply a single line to desig-nate the length of the soil pipe…
Plumbing · Mechanical drawing
Internet Archive · Library of Congress · Public Domain Mark 1.0. Free to use for anything.