The Civil engineer and architect's journal, scientific and railway gazette (1839)
London : [William Laxton] · leaf 27
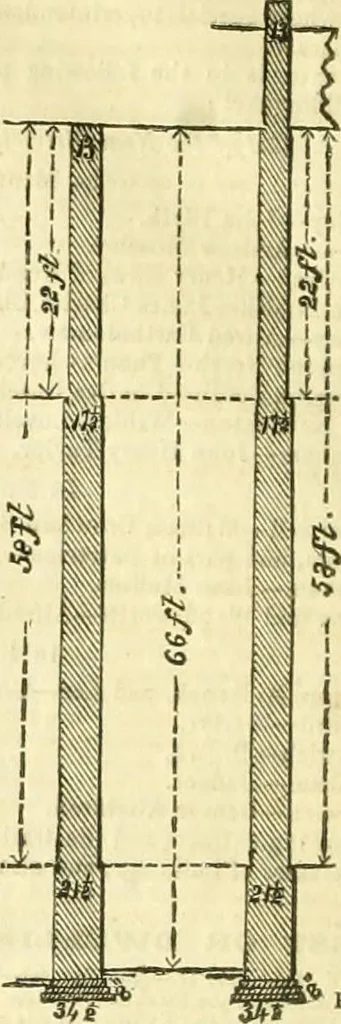
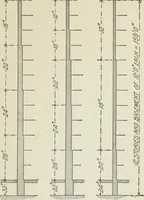
least 21 i inches from the top ofthe footing up to the level of 68 feet belowthe topmost ceiling; and at the least 174inches from the level of 68 feet below thetopmost ceiling up to the level of ■>> fjetbelow the topmost ceiling; and at the Lastlo inches from the level of 22 feet belowthe… … Footings External.THIRD HATE WAREHOUSE. Party. If the building be in height more than 22feel and not more than 44 leet EXTERNAL WALL.S.-The thicknessmust be at the least 1.^ inches from thetop of the footing up to the level of 28 feetbelow the topmost ceiling ; and at the leastU inches from the…
Architecture · Civil engineering · Science
Internet Archive · Boston Library Consortium · Public Domain Mark 1.0. Free to use for anything.