The Civil engineer and architect's journal, scientific and railway gazette (1839)
London : [William Laxton] · leaf 407
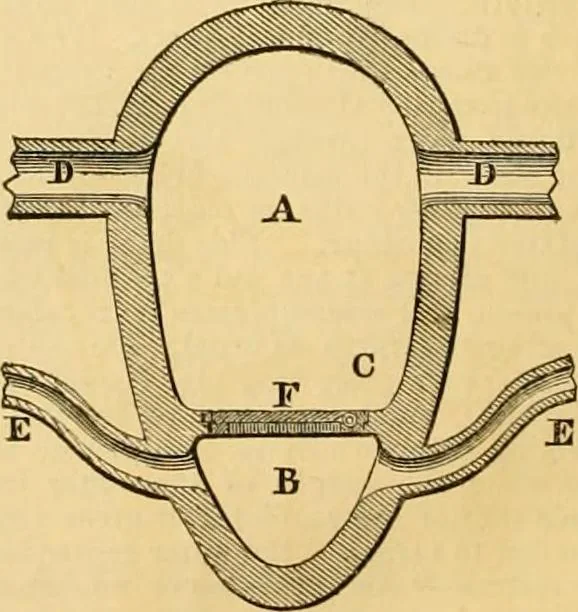
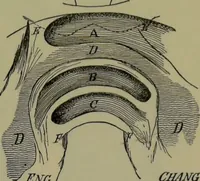
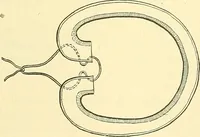
nts a design for a main sewer,the novelty of which consists in forming it in two separate cham-bers, the upper or larger portion A forming a subway for meansof access to the lower sewer B, and house-drains E, E, and alsofor the passage of surface-water from inlets D, D. It may also beused for… … The engraving represents a transverse vertical section of asewer constructed on the principle described, showing the dia-phragm and trap. A, the subway. B, the main sewer, which is separated by thediaphragm C. This diaphragm is continued throughout the entirelength of the sewer, but has inserted at…
Architecture · Civil engineering · Science
Internet Archive · Boston Library Consortium · Public Domain Mark 1.0. Free to use for anything.
![An illustration from [Electric engineering.] (1902)](https://img.insideoutlibrary.com/img/200/ia-electricengineer02inte-374-208.webp)