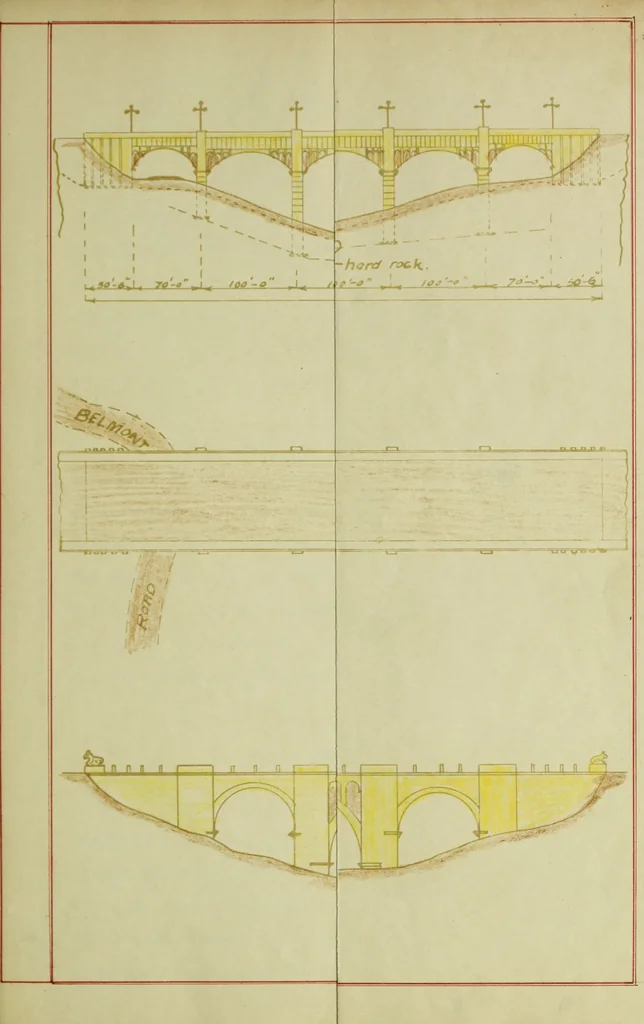
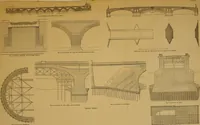
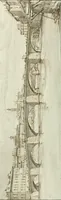
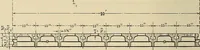
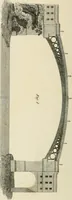
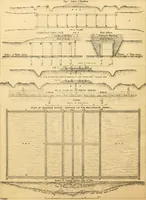
picuous and so warrant a considerable expenditureof time and money in securing good proportions, type>and 3tyle. Plate I shows a profile and plan of the site and al3oan elevation of the Masonry Arch Viaduct as built. There arethree streets, crossing under the bridge as noted on the profile.The… … PROFILE (-New Design I
Bridges · Viaducts · Theses
Internet Archive · University of Illinois Urbana-Champaign · Public Domain Mark 1.0. Free to use for anything.