A concise glossary of terms used in Grecian, Roman, Italian, and Gothic architecture (1879)
Parker, John Henry, 1806-1884 · Oxford ; London : J. Parker · leaf 287
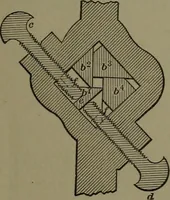
any roof, andwhen so constructed were called hypcethral. Templeswere also classified according to the number of columnsin the front portico* s ; tetrastyle had four columns; hexa-style, six; octastyle, eight; decastyle, ten. The width ofthe spaces between the columns varied considerably, andthe… … pattern or mould used by «, a workmen, especially by ma-sons and bricklayers, as aguide for the shape of their work; it is usually formed *of a thin board, or sheet ofmetal. Also a short pieceof timber sometimes laid ina wall under the end ofa girder or other beam. c Tenon, Tenant: a commonterm in…
Architecture
Internet Archive · Getty Research Institute · Public Domain Mark 1.0. Free to use for anything.
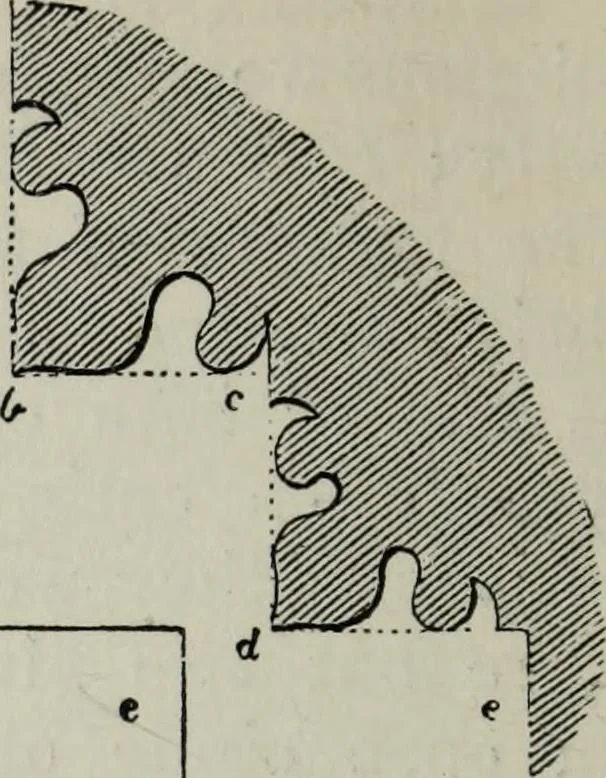
![An illustration from Rudiments of the art of building : represented in five sections [...] for the use of architects, builders, draghtsmen, machinists, engineers and mechanics (1853)](https://img.insideoutlibrary.com/img/200/ia-rudimentsofartof00bull-164-74.webp)