Cottage residences : or, A series of designs for rural cottages and cottage villas, and their gardens and grounds ; adapted to North America (1847)
Downing, A. J. (Andrew Jackson), 1815-1852 · New York ; London : Wiley and Putnam · leaf 200
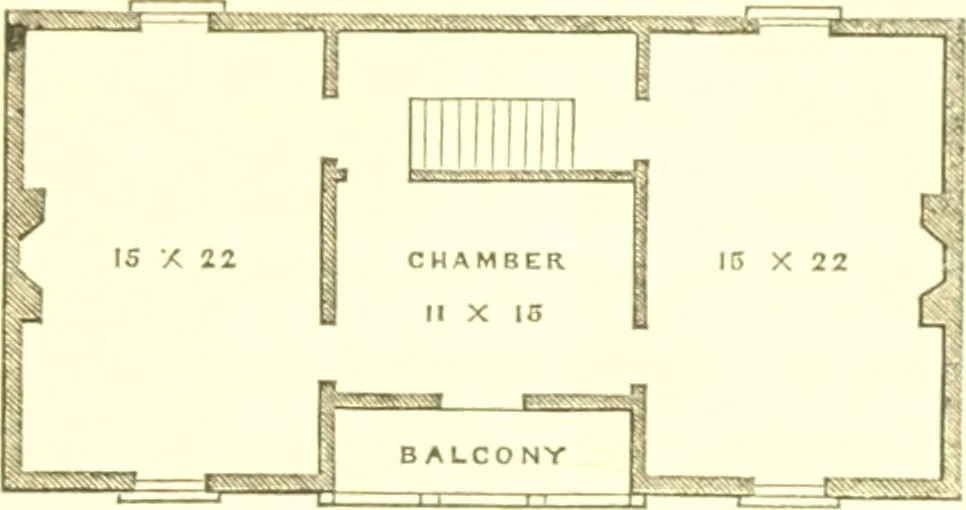
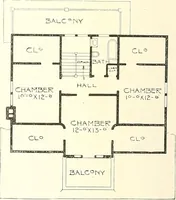
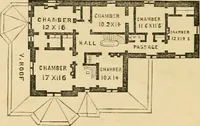
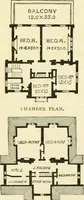
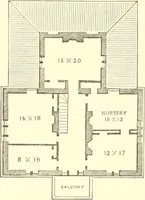
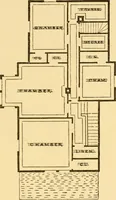
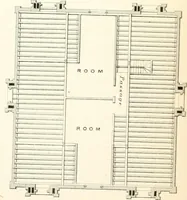
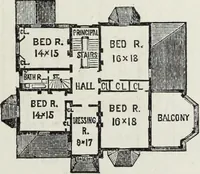
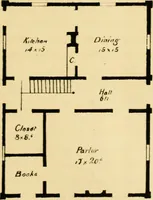
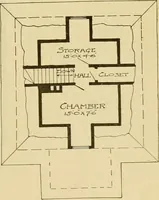
PRINCIPAL FLOOR Fig. 73. COTTAGK RISinr.XCES. 159 Underneath, this hah-nny forms a kind n\ partly enclosed apart-ment, serving as a wash-room or onter-kitchen in summer. There is also a bah-ony over the recessed j)orch in iVont,which is a pleasant appendage to the chamber floor. Thisfloor, Fig. 74,… … SECOND STORY [Kis 74.1 fourth of more ample size in the third storv of the central por-tion of the cottage, which is, both with regard to its ]>ropor-tions and the fine birds-eye view it commands, a verv pleasantapartment. The plan of the basement. Fig, 75, sutricientlv explains itself.
Architecture, Domestic
Internet Archive · Public Domain Mark 1.0. Free to use for anything.