Vaux, Calvert, 1824-1895 · New York, Harper & brothers · leaf 192
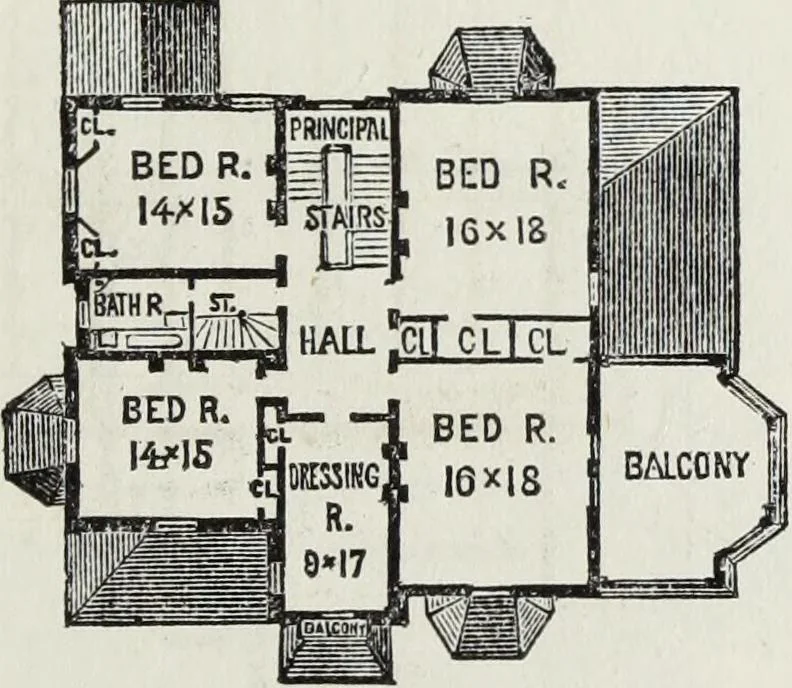
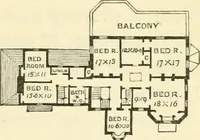
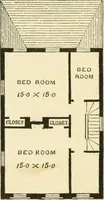
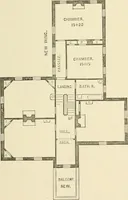
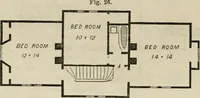
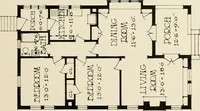
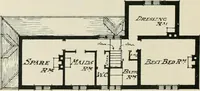
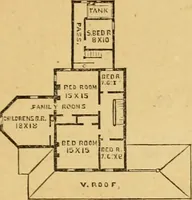
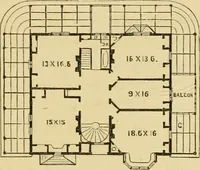
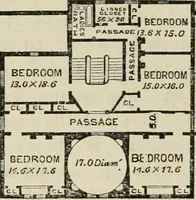
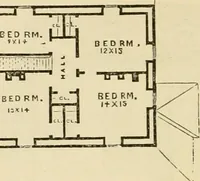
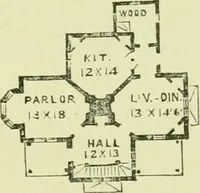
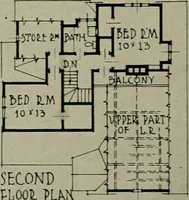
PLAN OF PRINCIPAL FLOOB. … CHAMBER PLAN. arranged in a somewhat different manner. The exte-rior outline is more picturesquely broken, and thewhole design is on a somewhat more extensive scale.The smaller piazza is so arranged that it can be readi-ly converted into a plant cabinet in winter, and a baywindow is introduced into…
Architecture, Domestic
Internet Archive · Getty Research Institute · Public Domain Mark 1.0. Free to use for anything.