Cottage residences; or, A series of designs for rural cottages and cottage villas, and their gardens and grounds (1873)
Downing, A. J. (Andrew Jackson), 1815-1852, Sargent, Henry Winthrop, 1810-1882, Downing, Charles, Harney, George E · New York : J. Wiley & son · leaf 144
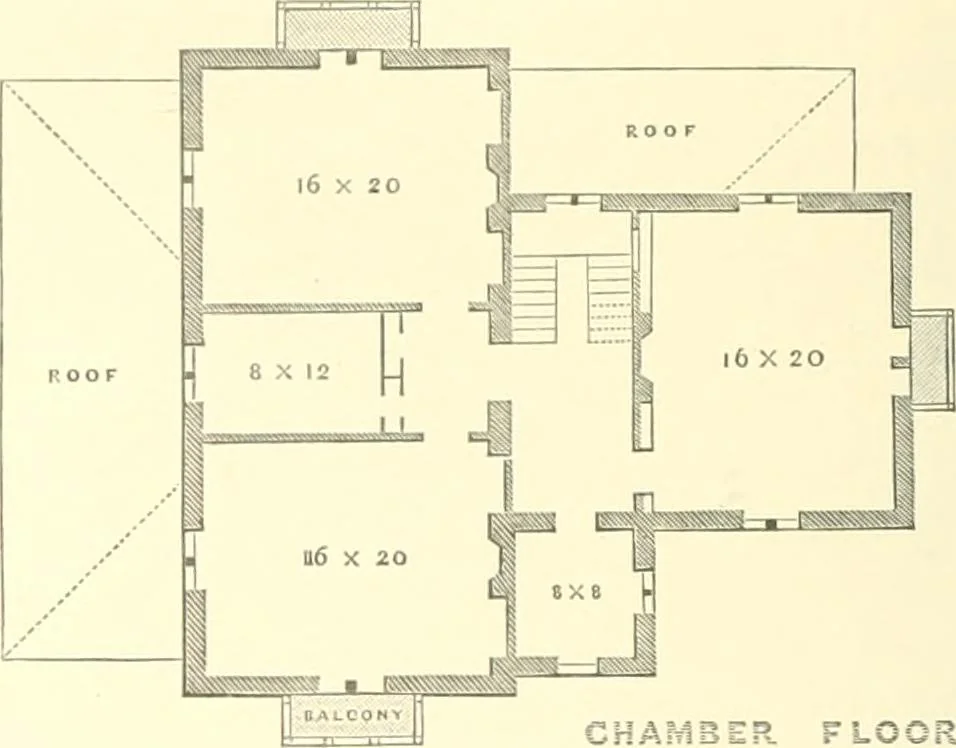
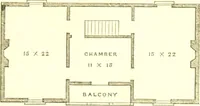
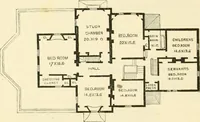
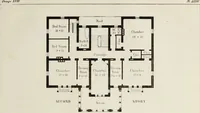
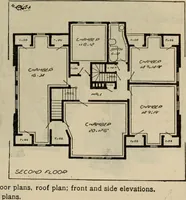
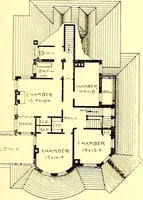
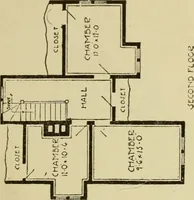
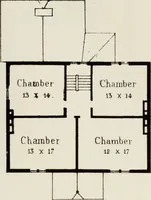
tta, or artificial stone. The chamber floor of this design shows three bed-rooms,20 by 16 feet, each with a pleasant balcony at one of itswindows, and two smaller bed-rooms. In the attic storyare three bed-rooms for servants, lighted by the windowsshown in the gables. From the attic a small… … CHAMBER. FLOOR Fig. 50. The kitchen of this villa is placed beneath the dining-room; and ample cellarage, wine and store rooms, areobtained under the main body of the house, at the otherside of the halL The fanciful and convenient window-shades, or canopies,occasionally employed in this style, may…
Architecture, Domestic
Internet Archive · California Digital Library · Public Domain Mark 1.0. Free to use for anything.