Cottage residences; or, A series of designs for rural cottages and cottage villas, and their gardens and grounds (1873)
Downing, A. J. (Andrew Jackson), 1815-1852, Sargent, Henry Winthrop, 1810-1882, Downing, Charles, Harney, George E · New York : J. Wiley & son · leaf 213
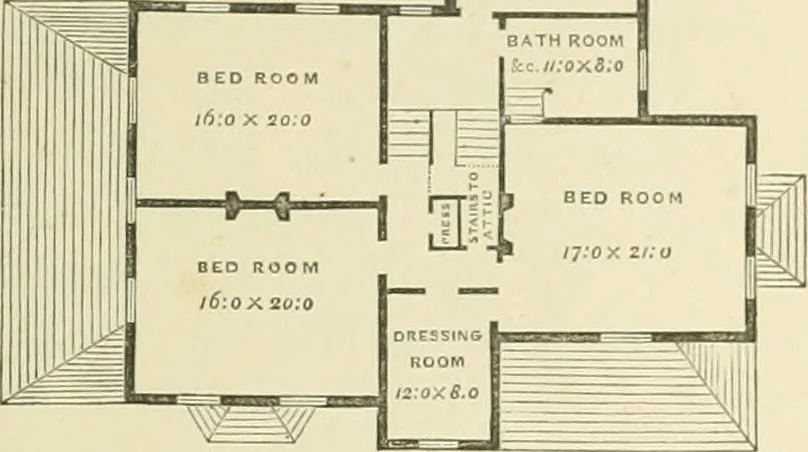
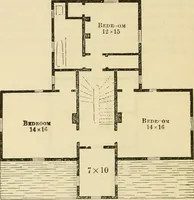
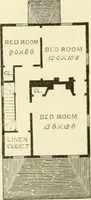
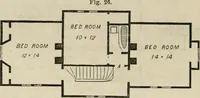
assageto the bath-room and water-closet, by descending a fe^vsteps. (The closets taken out of the spaces each side ofthe chimney have been omitted in the drawing.) The hi;h roof of this style of building affords considera-ble space in the attic, which is finished in three good bed-rooms for… … PLAN or CHAMBER FLOOR. Fig. 93. This house is built of brick—the first story walls onefoot thick, the second story eight inches; the foundationsare heavy blue-stone. W^er is forced to a cistern in thegarret (and thence is led over the house) fiora a springabout 150 feet distant—the elevation being…
Architecture, Domestic
Internet Archive · California Digital Library · Public Domain Mark 1.0. Free to use for anything.