Gould, Lucius D., b. 1814. [from old catalog] · New York, A.J. Bicknell & co. · leaf 94
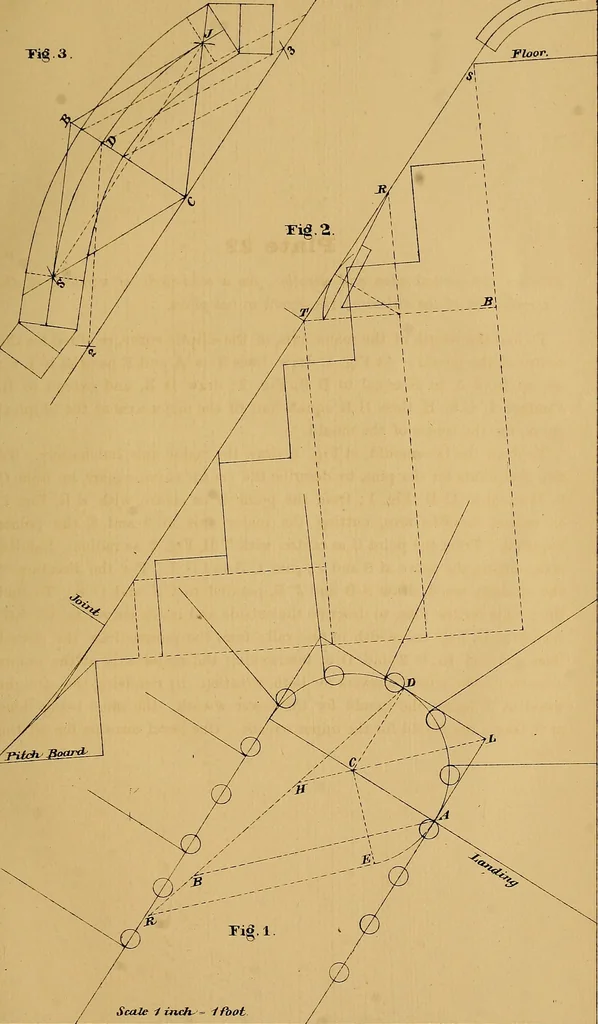
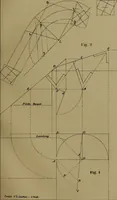
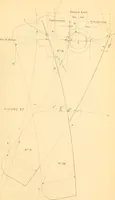
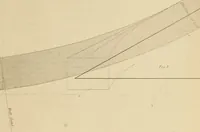
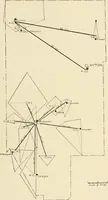
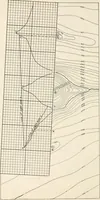
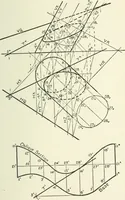
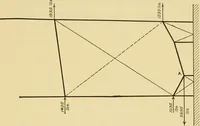
S B and J B, parallel to C J and C S. To findthe points for the pins, to describe the outside and inside curves, set off eachway from D, half the width of the rail; from the points, draw the dottedlines parallel to D 2 and D 3, intersecting the major axis at the pointsrequired. One mould answers… … Scaie i inch-= iihot Plate 23 Exhibits the ground plan and elevation of a quarter platform staircase. Theplatform pilaced one step> below the flooi\ to contintie the same width of passage atthe landing ; the wreath in two pieces. For the length of the major axis, of the elliptic curve, for the…
Stair building
Internet Archive · Library of Congress · Public Domain Mark 1.0. Free to use for anything.