Elder-Duncan, J. H. (John Hudson), b. 1877 · New York, John Lane company · leaf 199
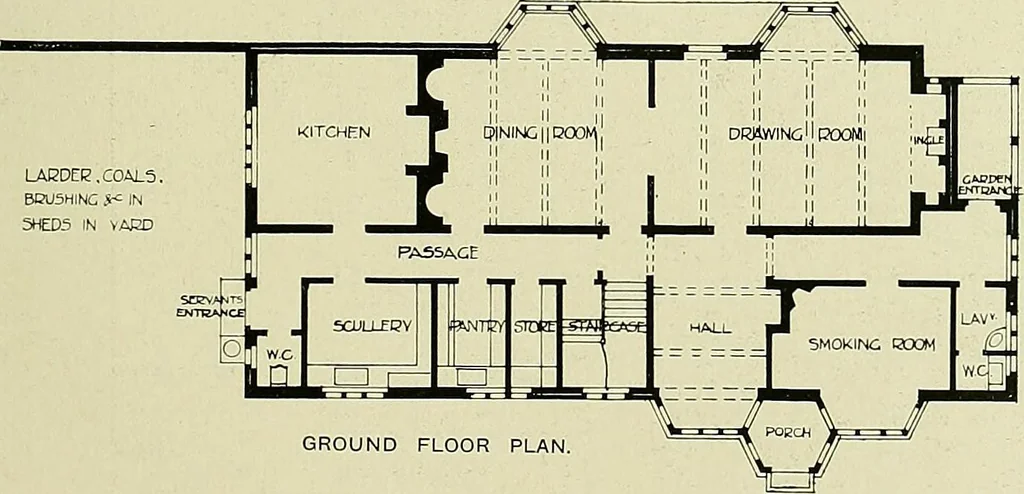
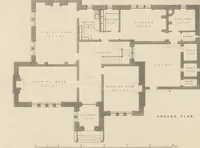
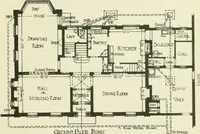
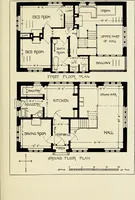
ENTRANCE FRONT VIEWED FROM THE SIDE.Photograph by F. Mason Good, LAEDEE, COALSBOU5HINC y^ INSHEDS IN VARD … l^^ FLOOR 4- BEDiaOOMS, 2 DCE55INCROOMS, BMHOOOM, LINENCOOM, HMC »r WC. , Z FLOOR. 5 BEDROOMS. BOXROOM8r HMC GROUND FLOOR PLAN THE CROFT, WINCHFIELD, HANTS.ROBERT WEIR SCHULTZ, Arohiteot. Built with ii-inch hollow walls of red hand-made facing bricks. Roof boarded, felted, and covered withdark red…
Architecture, Domestic
Internet Archive · Library of Congress · Public Domain Mark 1.0. Free to use for anything.