The country house; a practical manual of the planning and construction of the American country home and its surroundings (1905)
Hooper, Charles Edward, 1867- · New York : Doubleday, Page & company · leaf 141
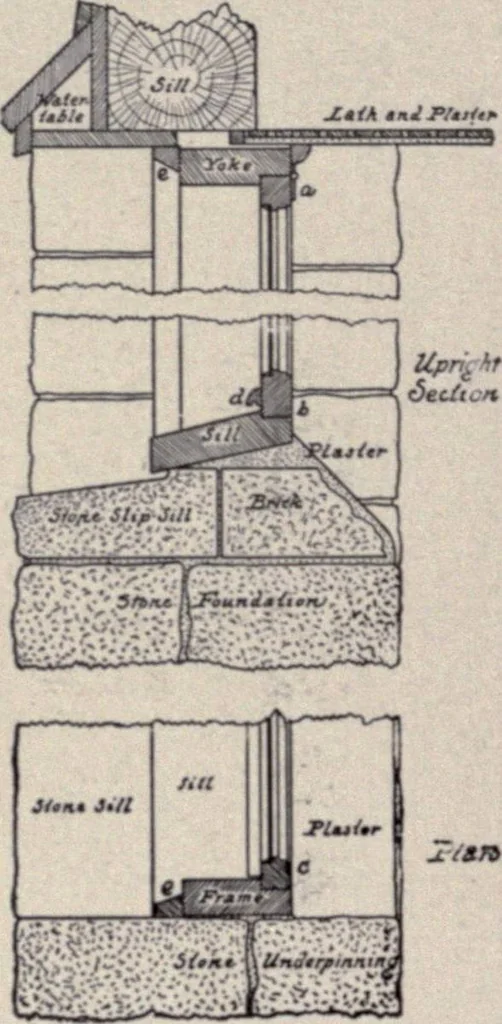
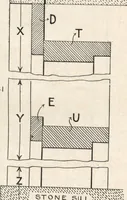
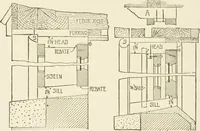
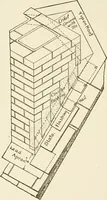
does when exposed in open defiance with all its frailty. The transom window is constructed somewhat on the lines of the cellarwindow, being on the same principle. It is hung at the top or bottom, as thecase may be, and is manipulated by means of a transom rod, a contrivance whichpasses down the… … Fig. 20. Showing the construction of a cellar window a. Top rail b. Bottom rail c. Style d. Drip e. Staff bead
Architecture, Domestic · Suburban homes · Gardens
Internet Archive · California Digital Library · Public Domain Mark 1.0. Free to use for anything.