The country house; a practical manual of the planning and construction of the American country home and its surroundings (1905)
Hooper, Charles Edward, 1867- · New York : Doubleday, Page & company · leaf 159
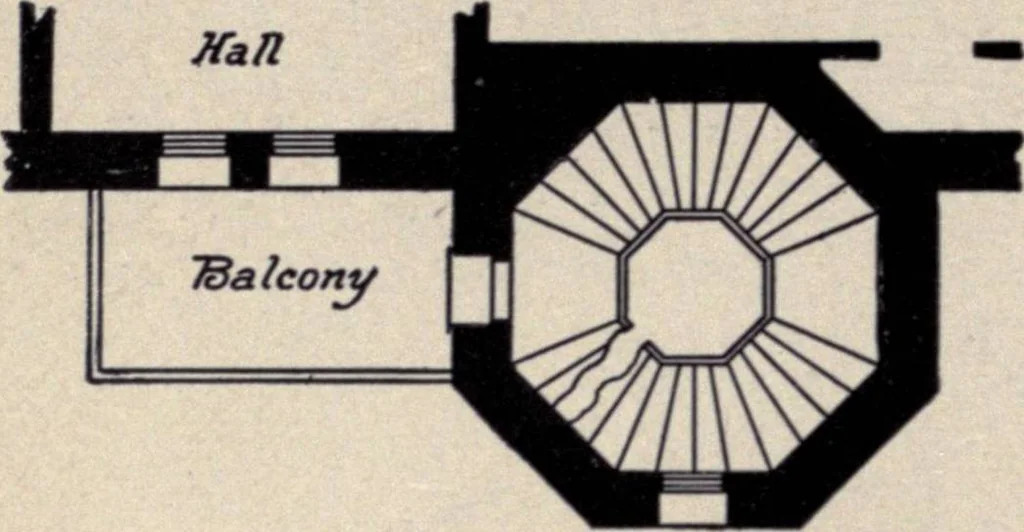
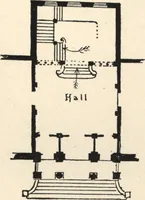
d. All windows in the tower should be on the side farthest from thebuilding, small, and heavily glazed. It might not be a bad idea to screen the exitdoor with ivy or some other climbing growth. This will effectively hide it fromthe prying eye. An alternative form of the above might be made by… … Fig. 24. Showing an effective form of fire escape
Architecture, Domestic · Suburban homes · Gardens
Internet Archive · California Digital Library · Public Domain Mark 1.0. Free to use for anything.