The country house; a practical manual of the planning and construction of the American country home and its surroundings (1905)
Hooper, Charles Edward, 1867- · New York : Doubleday, Page & company · leaf 215
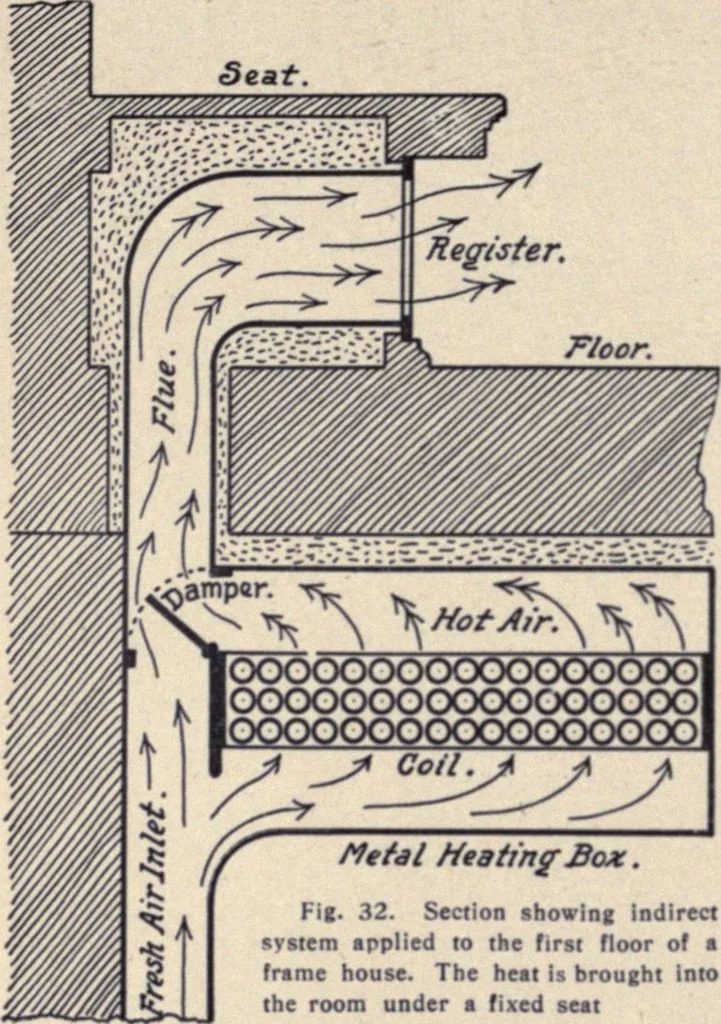
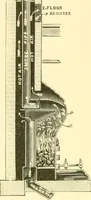
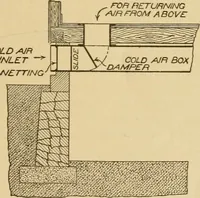
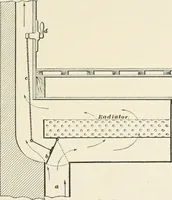
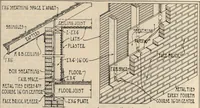
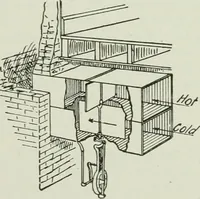
. Often it can be usedin a room that it is desirable to ventilate, which is sur-rounded by rooms in which special ventilation is notdesirable. Its application is best perhaps in a brick \\-A\\(see Fig. 33). The air is taken in from below and passessection through the coil into the room. By opening… … Me fa I HtatinfSox. Fig. 32. Section showing Indirectsystem applied to the first floor of iframe house. The heat is brought intothe room under a fixed seat
Architecture, Domestic · Suburban homes · Gardens
Internet Archive · California Digital Library · Public Domain Mark 1.0. Free to use for anything.