Building construction and superintendence, by F.E. Kidder ... (1896)
Kidder, Frank E. (Frank Eugene), 1859-1905 · New York, W.T. Comstock · leaf 193
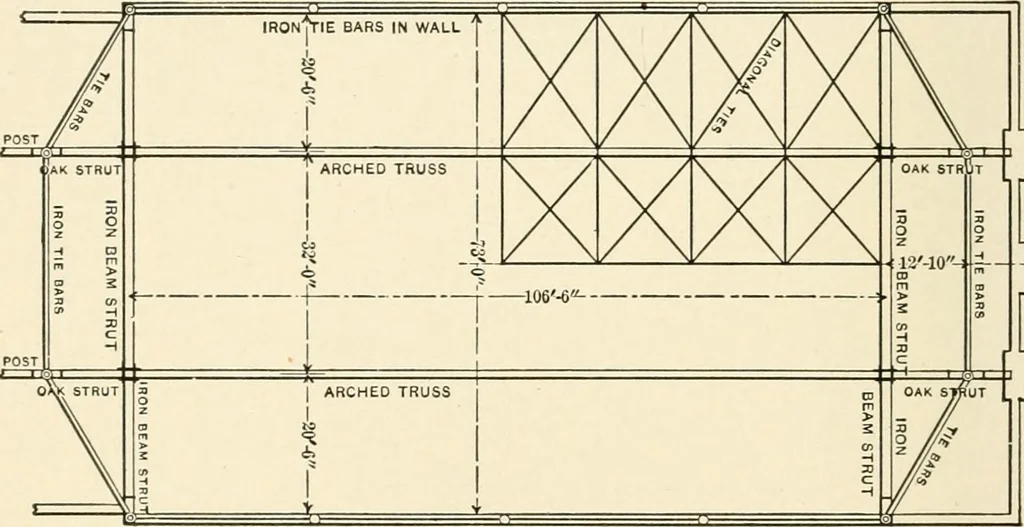
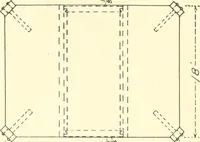
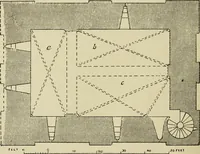
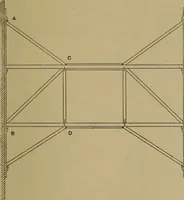
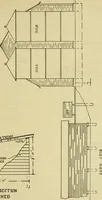
these large trusses,but each of the archedtrusses eventually supports a roof area of about 2,930 square feetand a great amount of extra frame work. It was desired to providefor the thrust of the main trusses without having rods exposed inthe room, and the method adopted for taking up the thrust is… … IRON TIE BARS IN WALL Fig. 221.—Plan Showing Horizontal Trusses. at each end. These horizontal trusses are prevented from beingpushed out by two 3-inch by i-inch tie bars in each side wall, shownin the plan, Fig. 221. The bottoms of the two iron posts are alsotied together by iron rods placed under…
Building
Internet Archive · Public Domain Mark 1.0. Free to use for anything.