The country house; a practical manual of the planning and construction of the American country home and its surroundings (1905)
Hooper, Charles Edward, 1867- · New York : Doubleday, Page & company · leaf 87
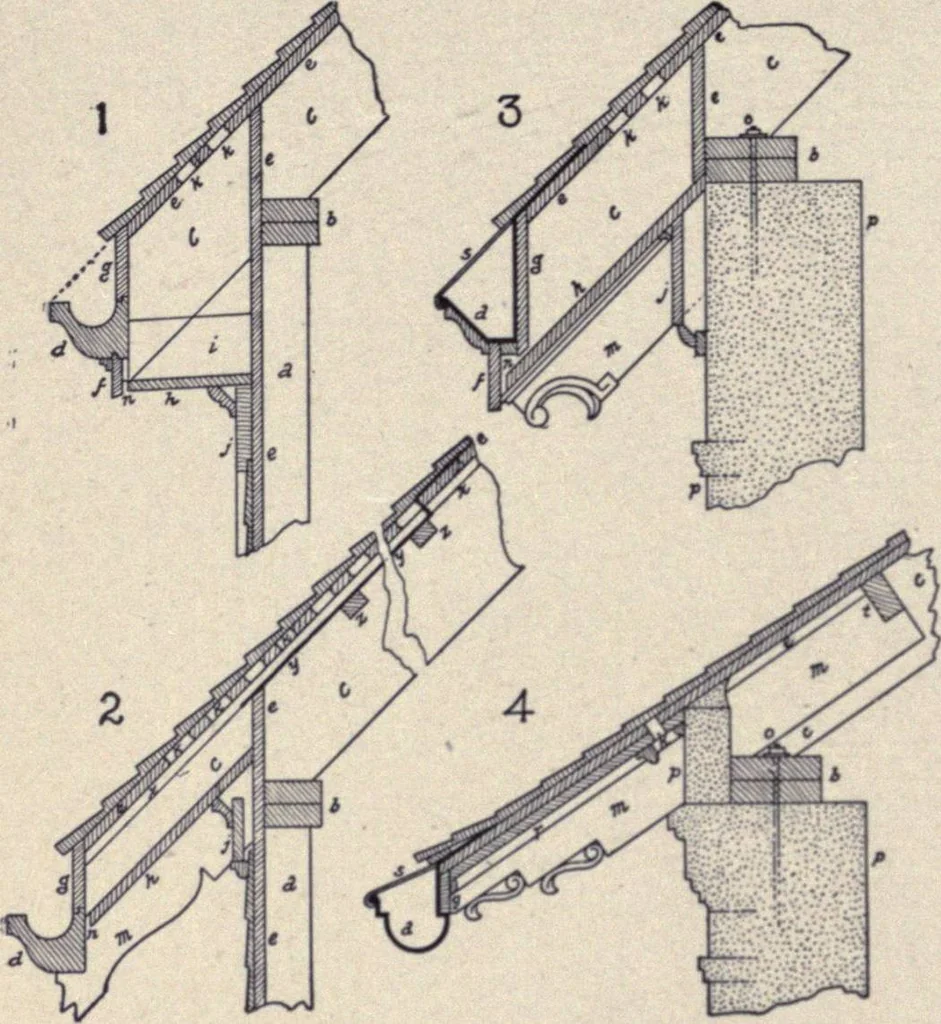
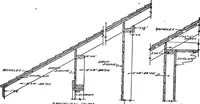
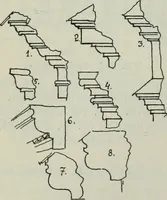
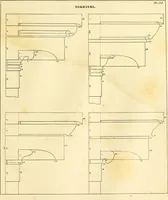
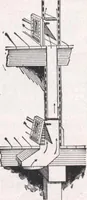
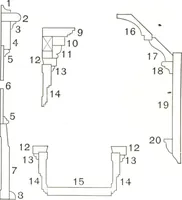
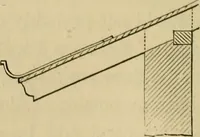
from the heavy proportions of stone. Another form of cornice is that seen in some of the English and French work.It consists in the gutter or gutter moulding, with a smaller moulding below. Itsprojection is but slight, and in appearance and construction it is but little morethan part of the wall… … Fig. 6. Section of wooden cornices The simple form of box cornice is constructed about the projecting ends of theroof rafters, which are cut off vertically at an established distance beyond the house walls. Only one series of fur-rings is necessary to complete the shell—horizontal pieces to which…
Architecture, Domestic · Suburban homes · Gardens
Internet Archive · California Digital Library · Public Domain Mark 1.0. Free to use for anything.