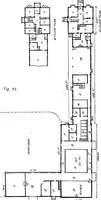
Godfrey, Walter Hindes, 1881- · [London] B. T. Batsford, ltd · leaf 57
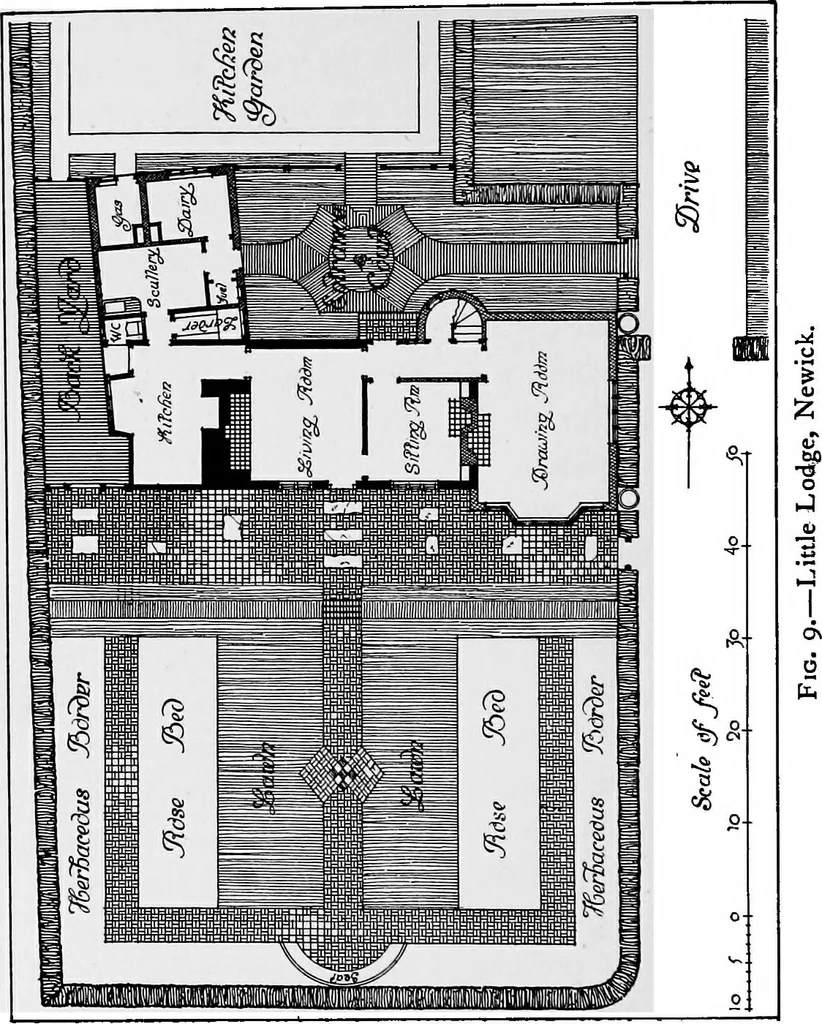
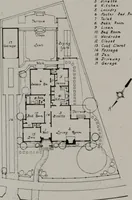
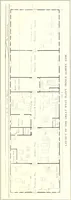
am, having a living-room, kitchen, and twostorerooms on the ground floor, and three bedroomsabove. The entrance was in the flower garden, onthe south side, opening into the living-room, while thekitchen garden was on the north, along one side of thedrive leading from the road. As it was desired to… … THE GARDEN PLAN 35 the north side. An extension of the kitchen providedthe sheltering west wing, a little circular projectingstaircase added to the picturesqueness of the entrance,and a cherry tree provided the centre for a pavedcourt. The entrance was thus placed more con-veniently for the drive,…