Young, George, jr, Baxter, Hubert Eugene, joint author · New York, The Macmillan Co. · leaf 228
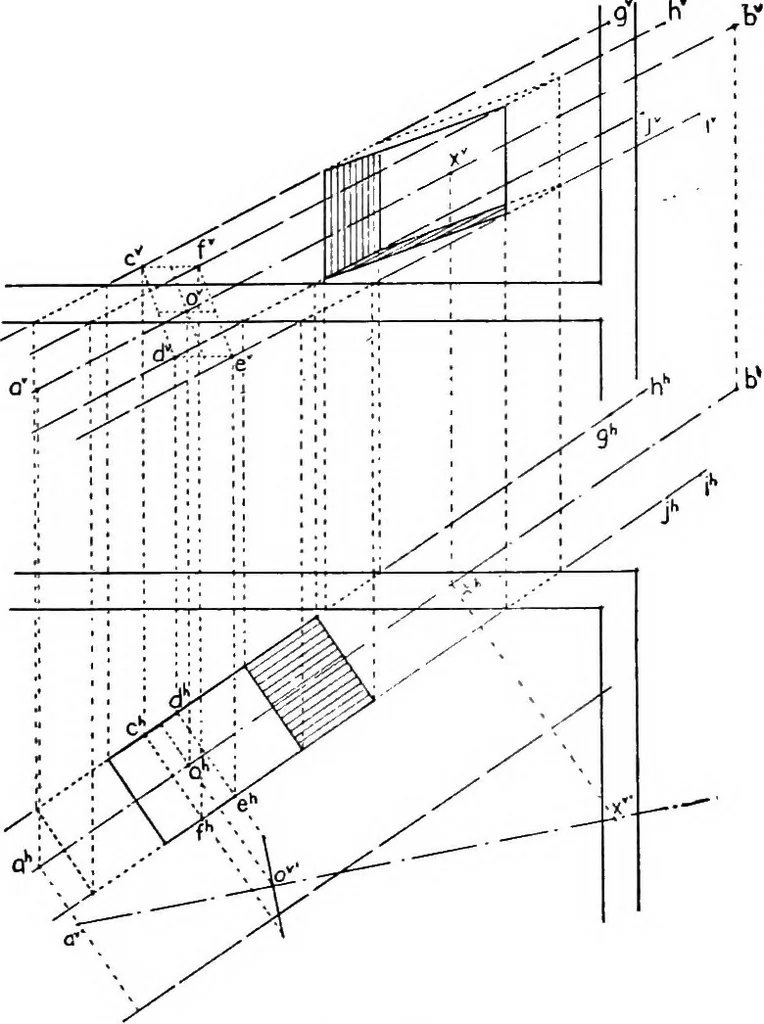
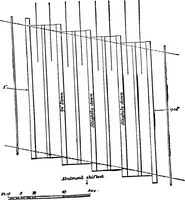
e,but to use the front and rear faces of the wall as V planes, andthe ceiling and floor as H planes. Let the line ab, Fig. 191, represent the axis of the shaft. Thisshaft is to have, as its right section, a square 3 0 on each side.The projections of such a section, having its center at anypoint, 0,… … Fig. 191 The traces of these lines (§ 31) on the surfaces of the wall andfloor establish the required holes. [Note. At this point the student can also make an application ofthe principles of Chapters I to V to the elementary problems in shadesand shadows, given in §§ 202 to 210.] CHAPTER…
Geometry, Descriptive
Internet Archive · Cornell University Library · Public Domain Mark 1.0. Free to use for anything.