Radford architectural company · Chicago, Ill., New York, N.Y., The Radford architectural company · leaf 107
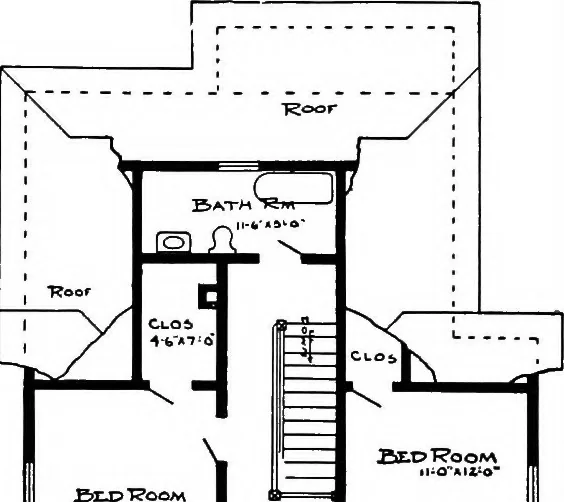
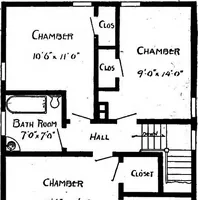
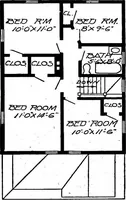
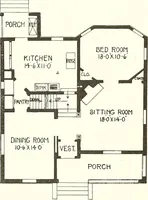
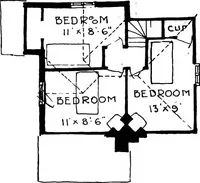
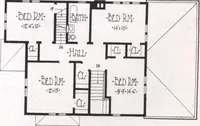
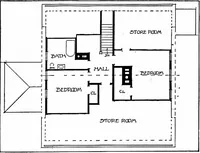
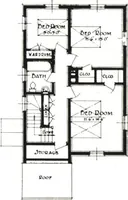
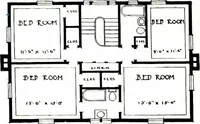
6 inches; length, 32 feet 6 inches exclusive of porches ii-o>iefo n JjviNq ISoOA^ First Floor Plan BLUE PRINTS consist of foundationplan; roof plan; first and secondfloor plans; front, rear, two side elevations;wall sections and all necessary interiordetails. Specifications consist of… … -- . _ . J Second Floor Plan
Architecture, Domestic
Internet Archive · Cornell University Library · Public Domain Mark 1.0. Free to use for anything.