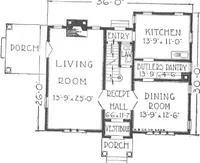
The plan book of American dwellings : being a compilation of original home designs, showing actual photographic exteriors and floor plans of moderately priced bungalows, cottages, residences (1914)
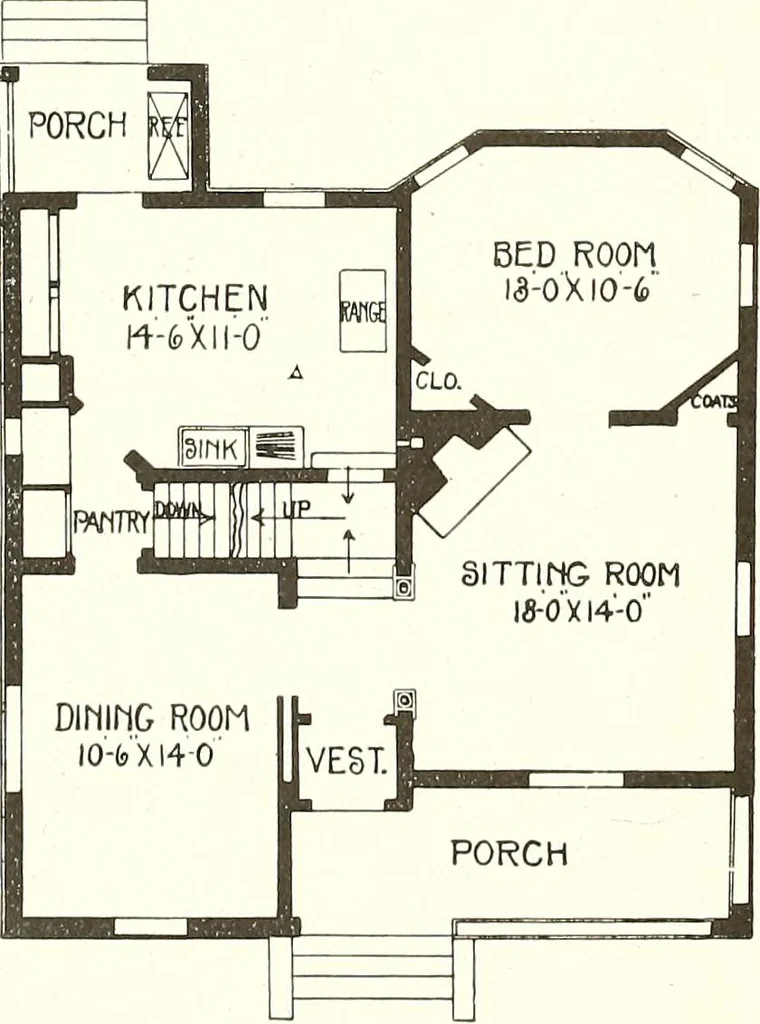
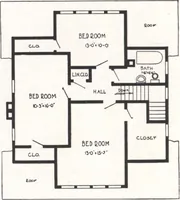
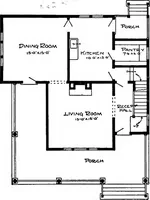
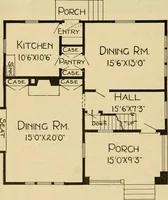
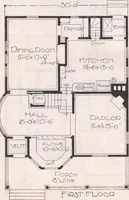
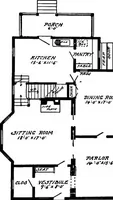
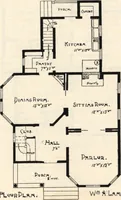
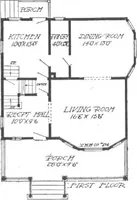
uilt over 225 times for about $2,300,this being the cost of building in Minneapolis and vicinity. There are fourgood sized rooms in first story and three chambers in second story withbath room and convenient closets. There is one main chimney with fire-place in the sitting room. There is a full…
Dwellings · Architecture, Domestic
Internet Archive · Smithsonian Libraries · Public Domain Mark 1.0. Free to use for anything.