Radford architectural company · Chicago, Ill., New York, N.Y., The Radford architectural company · leaf 129
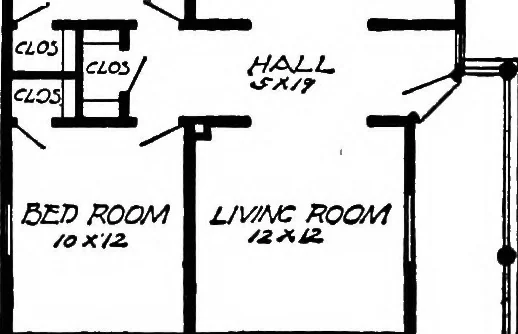
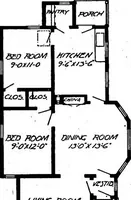
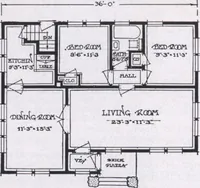
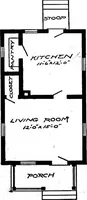
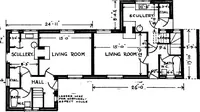
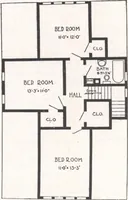
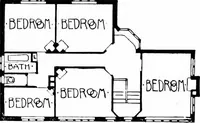
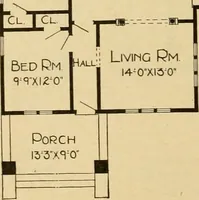
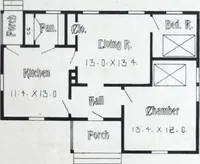
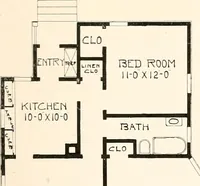
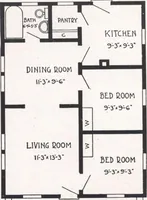
Design No. 2028 Blue prints consist of basementplan; roof plan; floor plan; front,rear, two side elevations; wall sec-tions and all necessary interior de-tails. Specifications consist ofabout fifteen pages of typewrittenmatter. E^D r«x>M DMNC P!OOM … SEDPOOM /OXI2. PQPCH Floor Plan -m PRICE of Blue Prints, to-gether with a com-plete set of type-written specifi-cations is ONLY TENDOLLARS We mail Plansand Specificationsthe same day or-der is received. SIZE: Width, 26 feet 6 inches; length, 40 feet 6 inches exclusive of porches. Why attempt…
Architecture, Domestic
Internet Archive · Cornell University Library · Public Domain Mark 1.0. Free to use for anything.