Radford architectural company · Chicago, Ill., New York, N.Y., The Radford architectural company · leaf 177
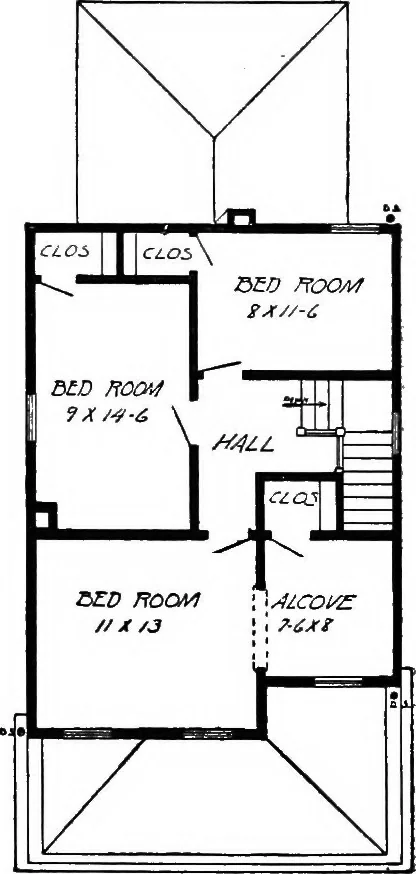
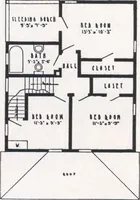
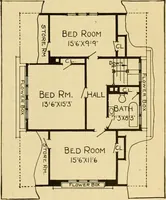
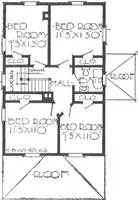
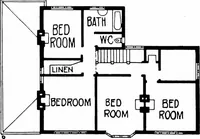
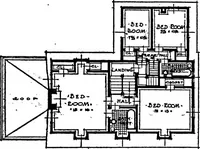
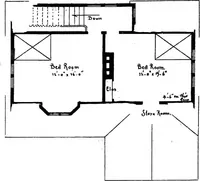
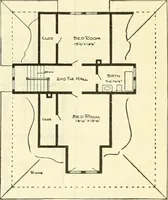
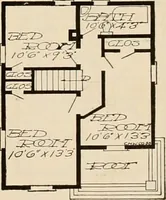
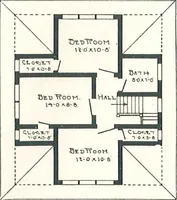
/J J!/S- f^^LL r~^ Design No. 2025 Blue prints consist offoundation plan; first andsecond floor plans; front,rear, two side elevations;wall sections and allnecessary interior details.Specifications consist ofabout twenty pages oftypewritten matter. … Second Floor Plan First Floor Plan SIZE: Width, 22 feet; length, 52 feet, exclusive of porch When designing our houses, we have kept in mind the fact that some day the owner may wish to get his money outof his home. We design only practical houses, out of which the owner can readily get his money.…
Architecture, Domestic
Internet Archive · Cornell University Library · Public Domain Mark 1.0. Free to use for anything.