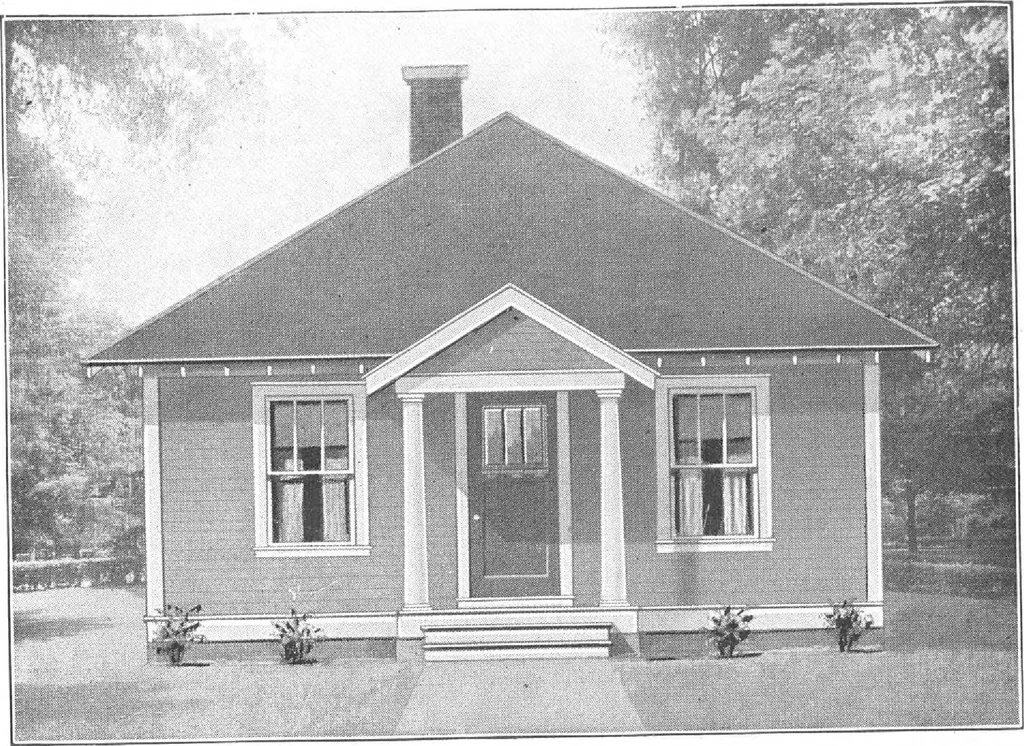
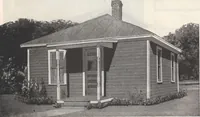
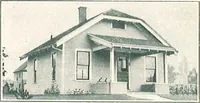
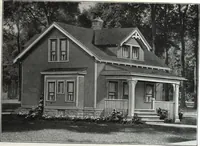
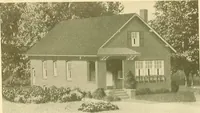
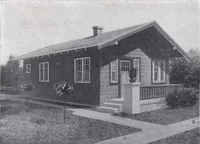
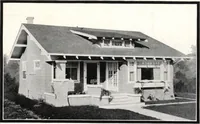
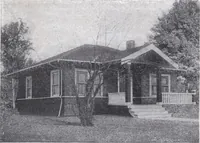
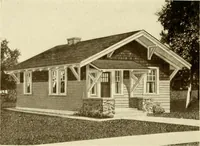
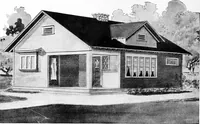
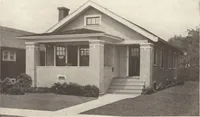
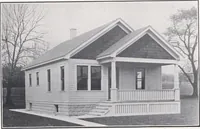
CO/VO fLOOH. ?L4g … Harris Home No. L-1015 The Si;e—20 ft. x 20 ft. 4 Rooms and PantryAll Harris Homes Are Furnished Cut-to-Fit or Not Cut-to-Fit See introductory pages Harris Home No. L-1014 The Size—22 ft. x 22 It. 4 Rooms and PantryAll Harris Homes Are Furnished Cut-to-Fit or Not Cut-to-Fit See introductory pages…
Architecture, Domestic · Designs and plans, prefab, kit houses
Internet Archive · Building Technology Heritage Library · Public Domain Mark 1.0. Free to use for anything.