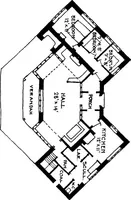
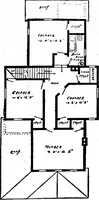
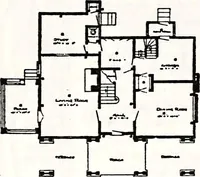
Radford architectural company · Chicago, Ill., New York, N.Y., The Radford architectural company · leaf 262
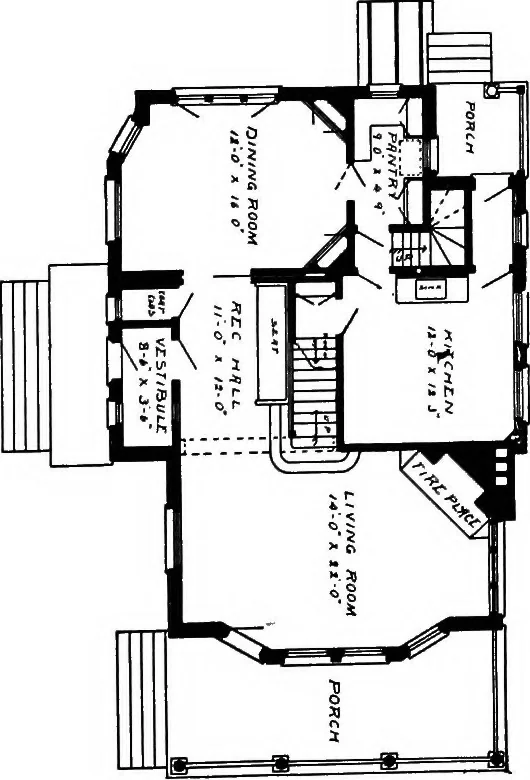
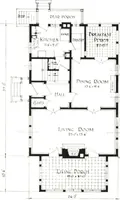
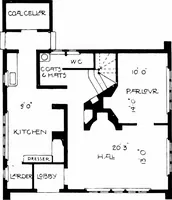
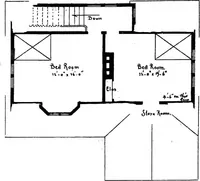
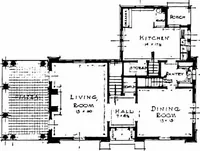
DESIGN NUMBER 6 0 8 7 Size: width, 29 feet 10 inches; length, 40 feet 10 inches, exclusive of porches … First Floor Plan BLUE PRINTS consist of cellar andfoundation plan; roof plan; first andsecond floor plans; front, rear, two sideelevations; wall sections and all necessaryinterior details. Specifications consist ofabout twenty pages of typewritten matter. PRICE of Blue Prints, together with a…
Architecture, Domestic
Internet Archive · Cornell University Library · Public Domain Mark 1.0. Free to use for anything.