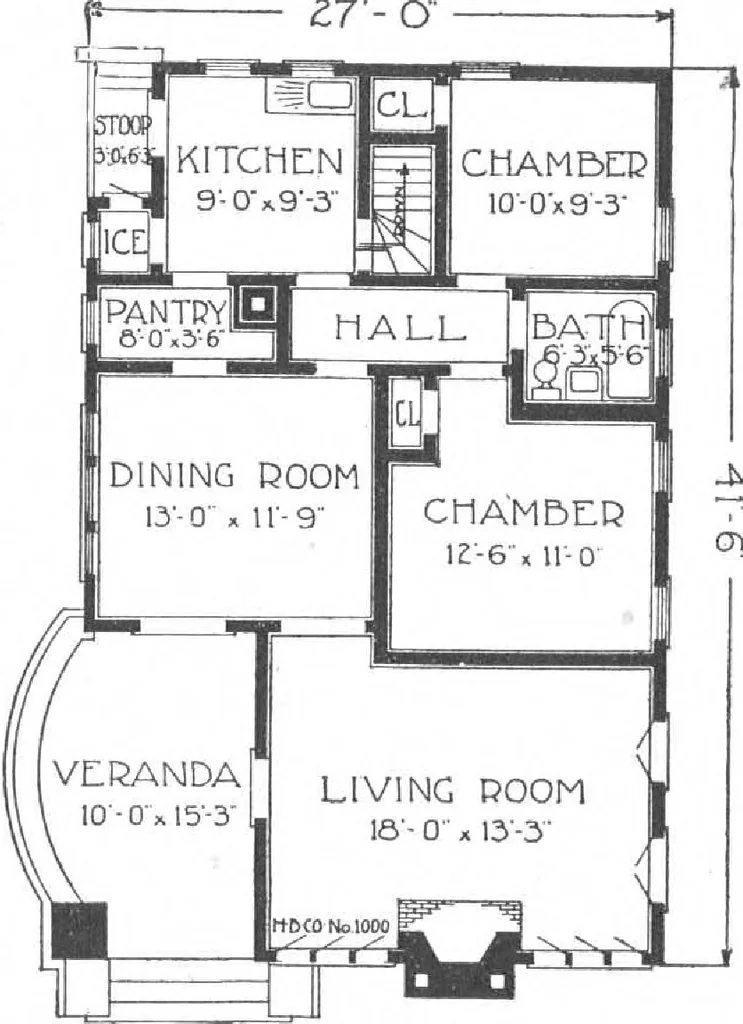
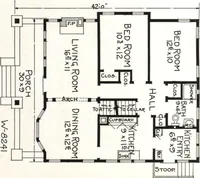
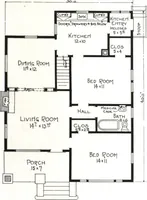
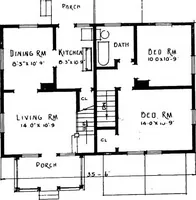
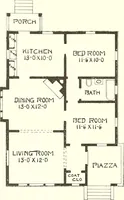
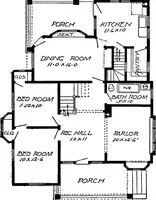
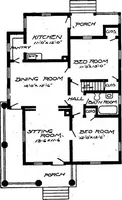
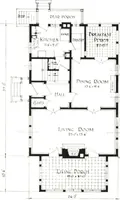
ch from the kitchen; notethe provision made for the ice box. A wellplanned hall to which all rooms lead. There aretwo bedrooms, each with a good sized clothescloset, and bathroom properly located betweenthem concluding a perfectly arranged interior. This pleasing home is a good exampleof the… … FLOOR PLAN HARRIS BROTHERS COMPANY, 35th and Iron Streets, CHICAGO, ILLINOIS Page 17 Mm
Architecture, Domestic · Designs and plans, prefab, kit houses
Internet Archive · Building Technology Heritage Library · Public Domain Mark 1.0. Free to use for anything.