Radford architectural company · Chicago, Ill., New York, N.Y., The Radford architectural company · leaf 264
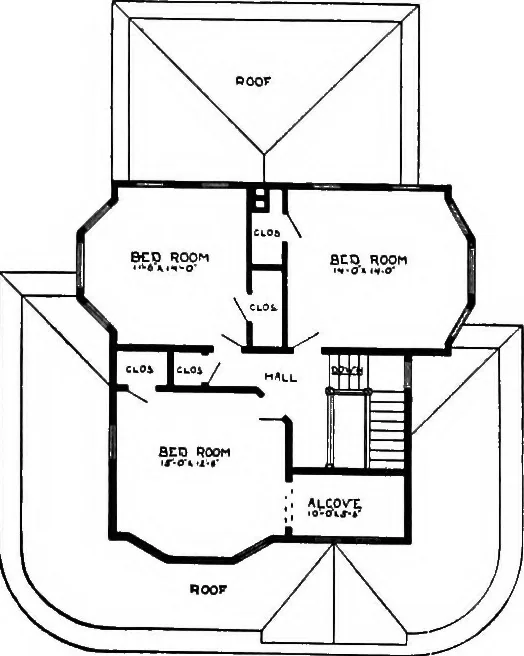
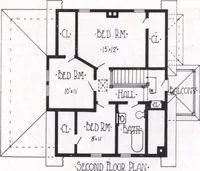
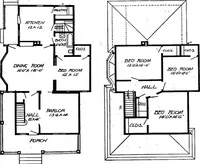
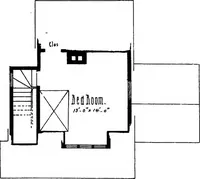
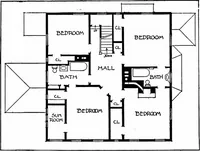
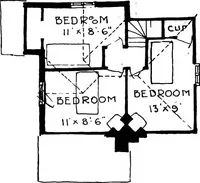
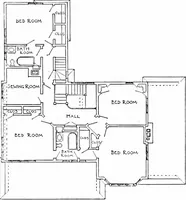
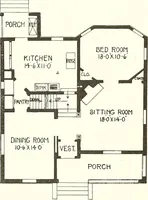
First Floor Plan BLUE PRINTS consist of cellar andfoundation plan; roof plan; firstand second floor plans; front, two sideelevations; wall sections and all necessaryinterior details. Specifications consist ofabout twenty pages of typewritten matter. PRICE of Blue Prints, together with a… … Second Floor Plan ESTIMATING THE COST It is impossible for us to make an exact estimate of the cost of any of the housesillustrated in this book and have that price hold good in every section of the country.Should we claim to be able to do so, a child would know that our statement was false.The…
Architecture, Domestic
Internet Archive · Cornell University Library · Public Domain Mark 1.0. Free to use for anything.