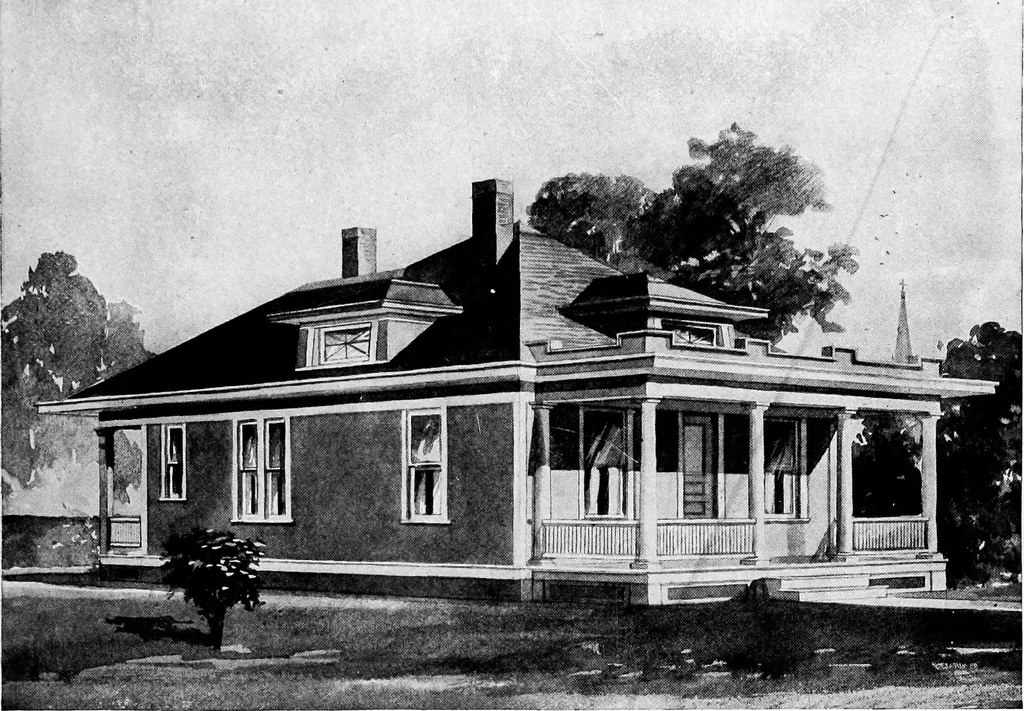
Radford architectural company · Chicago, Ill., New York, N.Y., The Radford architectural company · leaf 78
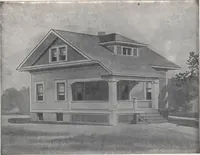
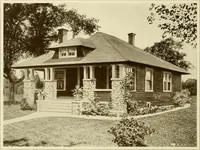
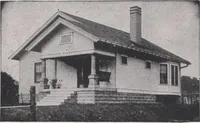
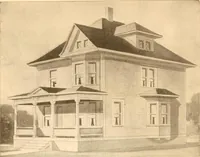
ten mat-ter. Floor Plan SIZE: Width, 25 feet; length, 48 feet 6 inches. If a plan in this pleases you, if the arrangement of the rooms is satisfactiory, and if the exterior is pleasing and attraotire, we claim that it can be built as cheap or cheaper than if any other architect designed it. Be it… … Design No. 2050 Blue prints consist of basement plan;roof plan; floor plan; front, rear, twoside elevations; wall sections and allnecessary interior details. Specificationsconsist of about fifteen pages of type-written matter.
Architecture, Domestic
Internet Archive · Cornell University Library · Public Domain Mark 1.0. Free to use for anything.