Radford architectural company · Chicago, Ill., New York, N.Y., The Radford architectural company · leaf 88
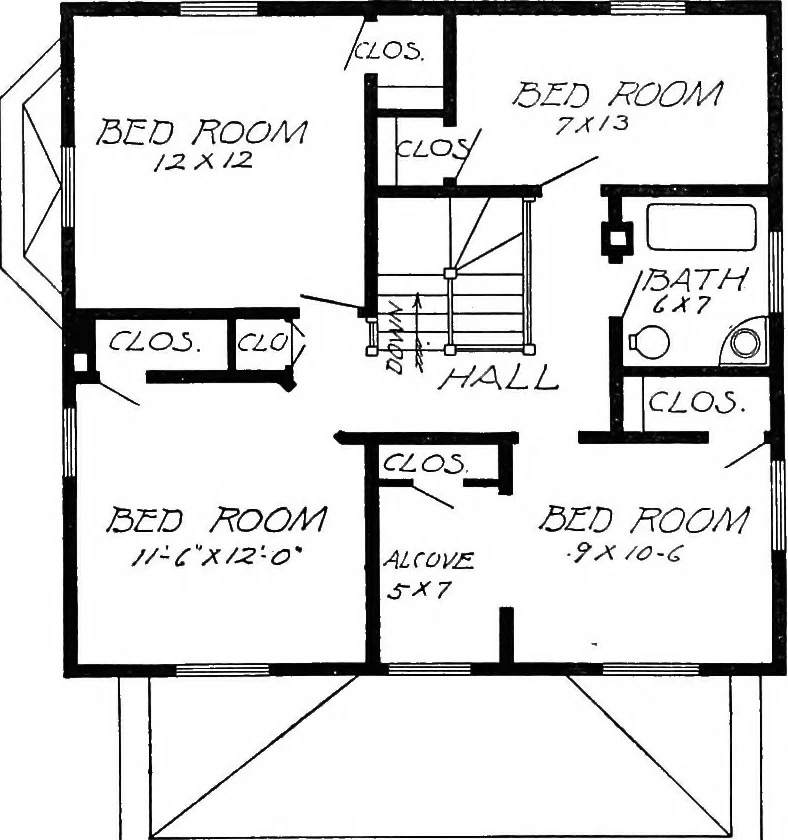
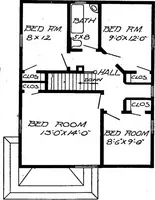
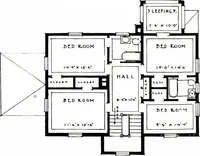
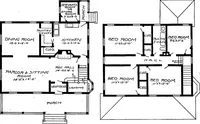
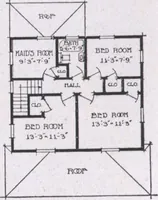
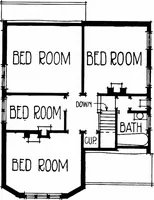
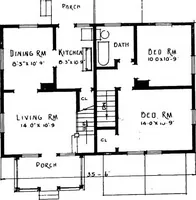
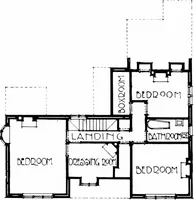
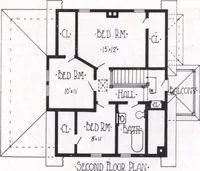
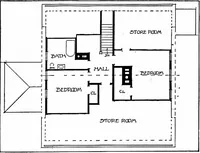
DesignNo. 2026 Blue prints con-sist of basementplan; roof plan;first and secondfloor plans;front,rear,andtwo sideelevations; wallsections and allnecessary inter-ior details. Spec-ifications c o n -sist of abouttwenty pages oftypewrittenmatter. … PRICE of Blue Prints, to-gether with a com-plete set of type-written specifi-cations is ONLYTWELVEDOLLARS We mail Plansand Specificationsthe same day or-der is received. ipirst Floor Plan Second Floor Plan SIZE: Widtli,29 feet 6 inches; length, 28 feet exclusive of porch. All of our plans are…
Architecture, Domestic
Internet Archive · Cornell University Library · Public Domain Mark 1.0. Free to use for anything.