Inside Out Library · Explore
Elementary perspective arranged to meet the requirements of architects, draughtmen, and students (1913)
Crosskey, Lewes R · London, Backie and son ltd · leaf 119
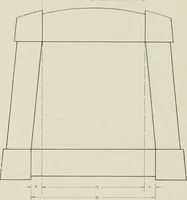
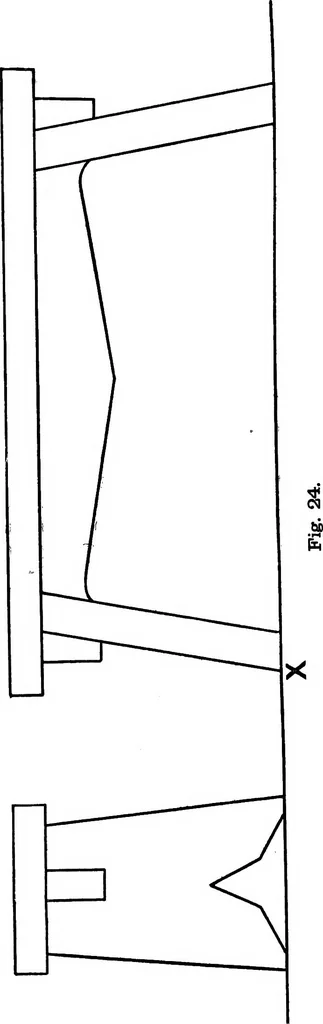 XLVIII. ELEMENTARY PEESPECTIVE.^ 105 <0 5 S.*rS^P^g§4-45g^ ^ -^i^-o si .I,-! g^ M.a g I Ill ilil 111 Ell EXERCISES. The problems that follow are taken from recent examination papers, and studentsshould work them by both the Plan and Measuring Point methods. The accompany-ing figures are drawn… … O « .S o •|:§ 05^ I^.JI P4- 2 .3 3B 11 ■s t-ai ut thiscentreto the sed in ^^o = +3 lO ® © 43 jj -t^ ;s |j » S <o S S O J3 ., m of al t. to t ds the The . Mh M 2 OS ■5 g 3 o =^ ►**» i.« 1— >■ © SP O g^ C to o ^ ;s r! +3 03 C © -iH o :2 1 g -g- -B-S s S< § -^ 3 gives frontpoint X 4 f; the…
Perspective
Internet Archive · Cornell University Library · Public Domain Mark 1.0. Free to use for anything.
More pictures from Elementary perspective arranged to meet the requirements of architects, draughtmen, and students
More like this