Elementary perspective arranged to meet the requirements of architects, draughtmen, and students (1913)
Crosskey, Lewes R · London, Backie and son ltd · leaf 21
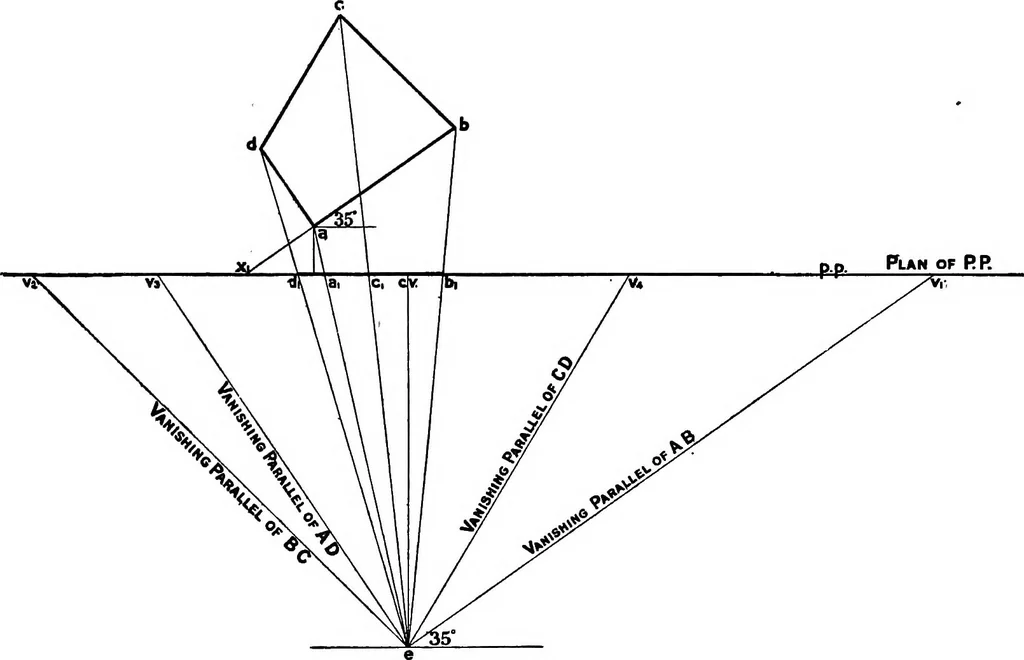
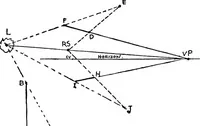
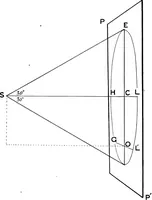
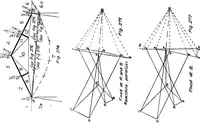
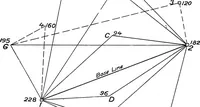
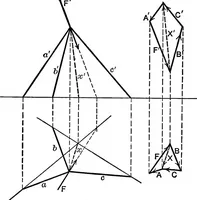
s 50° with p.p. towards the rightand is 3 ft. long, x^ is the plan of the intersection of A B with the p.p. e a ande b are the plans of the rays from A and B to E intersecting the plan of the pictureplane (p.p.) at a, and bj respectively, hence a, b, is the plan of the perspective repre-sentation… … Pig. 13. In fig. 13 ajbiCidj is the plan of a perspective representation of an irregular figureA B C D lying on the ground. The plan of each vanishing parallel is shown, fromwhich the plan of each vanishing point (V1V2V3 and V4) has been obtained. Point A is1 ft. on the left and 6 ins. beyond the…
Perspective
Internet Archive · Cornell University Library · Public Domain Mark 1.0. Free to use for anything.