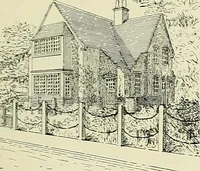
The housing book; containing photographic reproductions, with floor plans of workingmen's homes. One and two family houses of frame, brick, stucco and concrete construction; also four, six and nine family apartments. Showing single houses, groups and developments that have been built in various parts of the United States (1919)
Comstock, William Phillips, comp · New York, The William T. Comstock Co · leaf 127
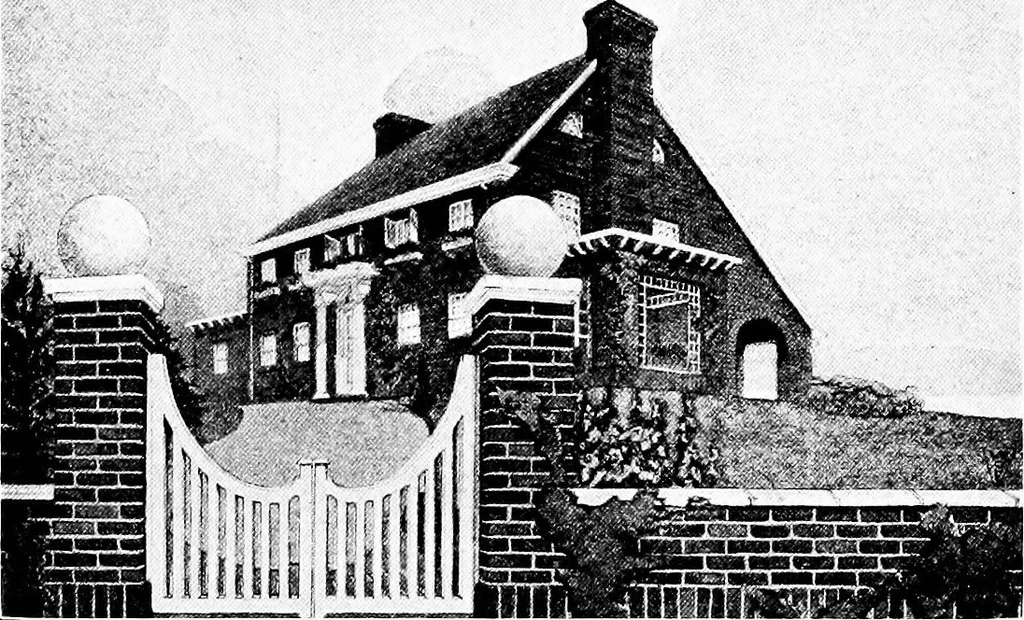
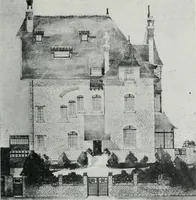
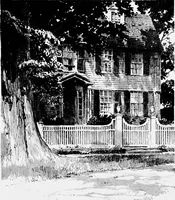
f late 81. 123 … ILLUSTRATION FROM THE HOLLOW-TILE HOUSE.By Frederick Squires, Architect.(See Page 131) 124 ADVERTISEMENTS 1^ Page Architecture and Building 132 The Bishopric Manufacturing Co 130 The Wm. T. Comstock Co 131 Hegeman-Harris Co., Inc 128 James Stewart & Co., Inc 129 Tide-Water Building Company 126…
Working class · Architecture, Domestic
Internet Archive · Cornell University Library · Public Domain Mark 1.0. Free to use for anything.