The housing book; containing photographic reproductions, with floor plans of workingmen's homes. One and two family houses of frame, brick, stucco and concrete construction; also four, six and nine family apartments. Showing single houses, groups and developments that have been built in various parts of the United States (1919)
Comstock, William Phillips, comp · New York, The William T. Comstock Co · leaf 129
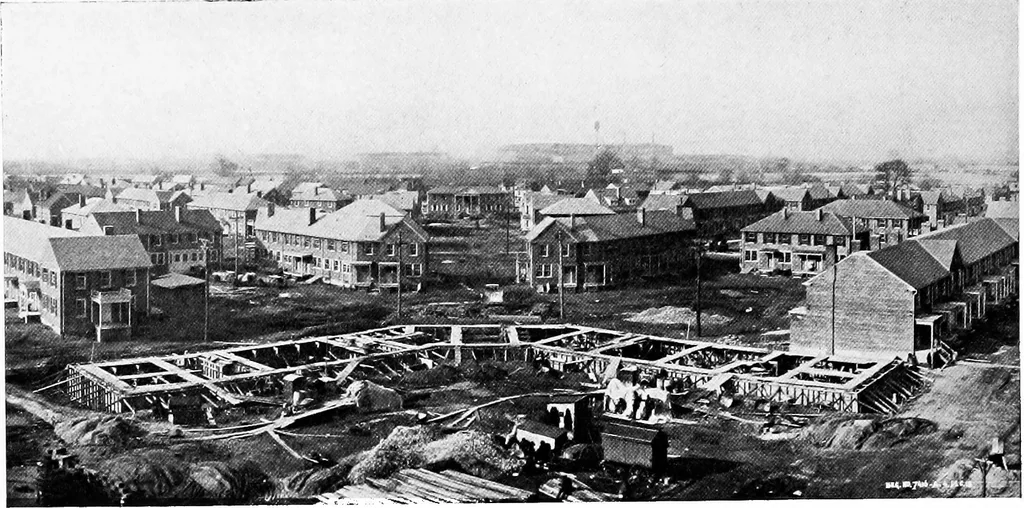
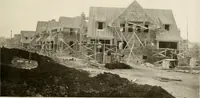
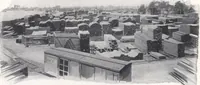
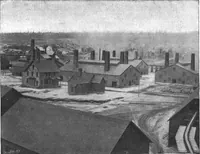
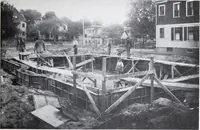
125 … Designed by Electus D. Litchfield, Architect YORKSHIP VILLAGE CAMDEN, NEW JERSEYA Town for a Population of Ten Thousand Including Apartments, Hotels, Schools, Stores, Theatre, Bank, Garages, andSocial Improvement Buildings This work was started May 20th, 1918, andcompleted at the average rate of a…
Working class · Architecture, Domestic
Internet Archive · Cornell University Library · Public Domain Mark 1.0. Free to use for anything.