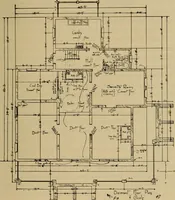
The housing book; containing photographic reproductions, with floor plans of workingmen's homes. One and two family houses of frame, brick, stucco and concrete construction; also four, six and nine family apartments. Showing single houses, groups and developments that have been built in various parts of the United States (1919)
Comstock, William Phillips, comp · New York, The William T. Comstock Co · leaf 43
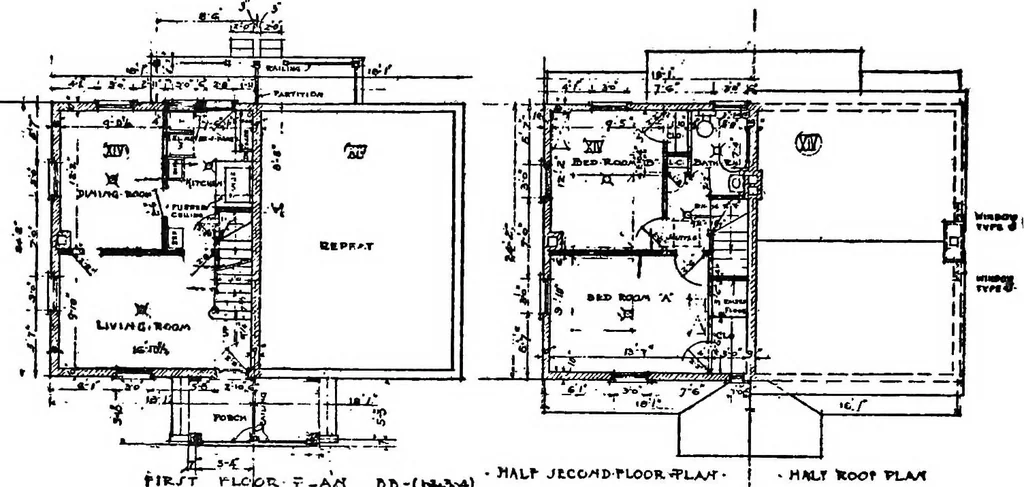
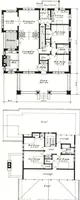
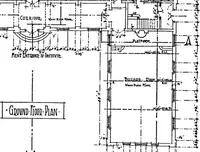
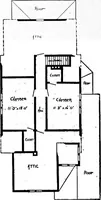
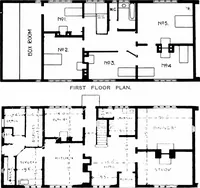
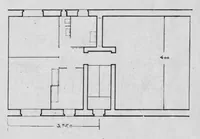
ves a view of a four-family house with plan annexed.A detail in plan to be noted is the separation of the entrances, giving 38 THE HOUSING BOOK a little privacy in approach not always attained in a block of houses.Two photographic reproductions of some of the houses after com-pletion are shown on… … flRjT rue CJ&R,- ?_ A« BB-(t«^>4) »KL1 fcOOf VLA/I FLOOR PLANS FOE PILLARED PORCH HOUSE SHOWN ON PAGE «.
Working class · Architecture, Domestic
Internet Archive · Cornell University Library · Public Domain Mark 1.0. Free to use for anything.