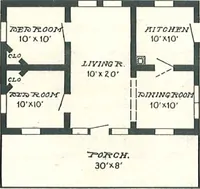
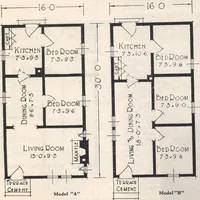
The housing book; containing photographic reproductions, with floor plans of workingmen's homes. One and two family houses of frame, brick, stucco and concrete construction; also four, six and nine family apartments. Showing single houses, groups and developments that have been built in various parts of the United States (1919)
Comstock, William Phillips, comp · New York, The William T. Comstock Co · leaf 55
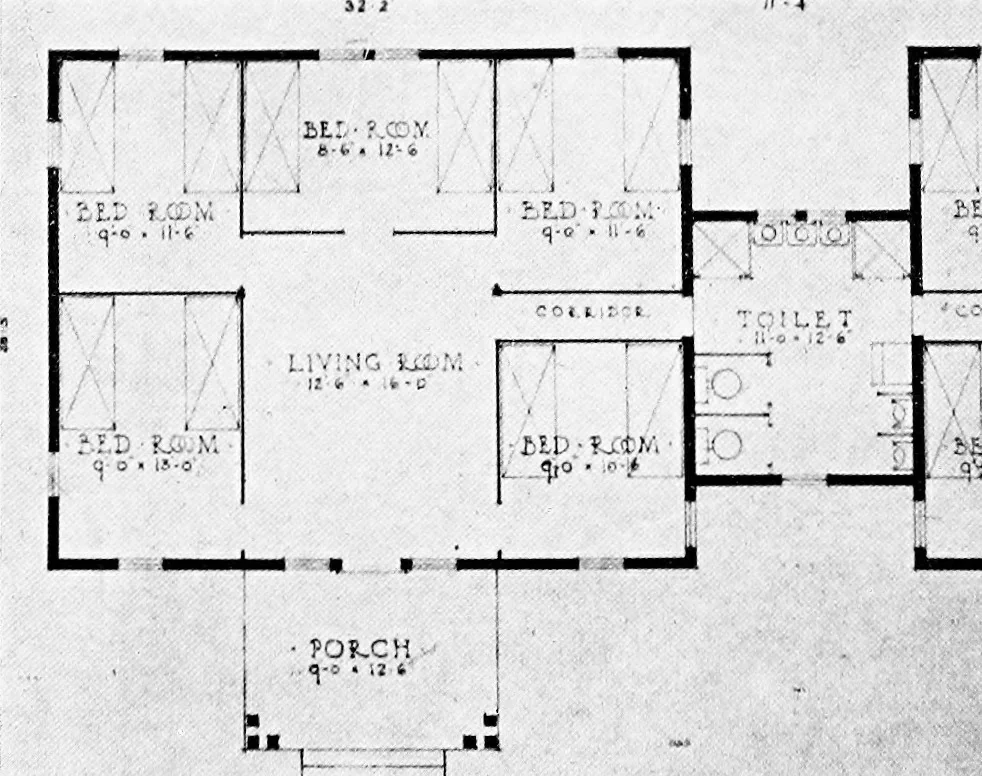
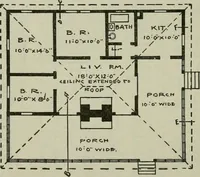
Plate 22. A SMALL BOARDING HOUSE OR DORMITORY. Carroll H. Pratt, Architect. … tLtl£M -^ ■> • 12-- Stti ■ SL3M -,- ■ . --tx. i,zt^ ■; <■ r——T——r™^ LIVING-saw.12 * ■ ;6-o % qo • li-c ElrH^* 1 ■ : .. ■ POS.CH FLOOR PLAN.52
Working class · Architecture, Domestic
Internet Archive · Cornell University Library · Public Domain Mark 1.0. Free to use for anything.