Inside Out Library · Explore

The housing book; containing photographic reproductions, with floor plans of workingmen's homes. One and two family houses of frame, brick, stucco and concrete construction; also four, six and nine family apartments. Showing single houses, groups and developments that have been built in various parts of the United States (1919)

Comstock, William Phillips, comp · New York, The William T. Comstock Co · leaf 72

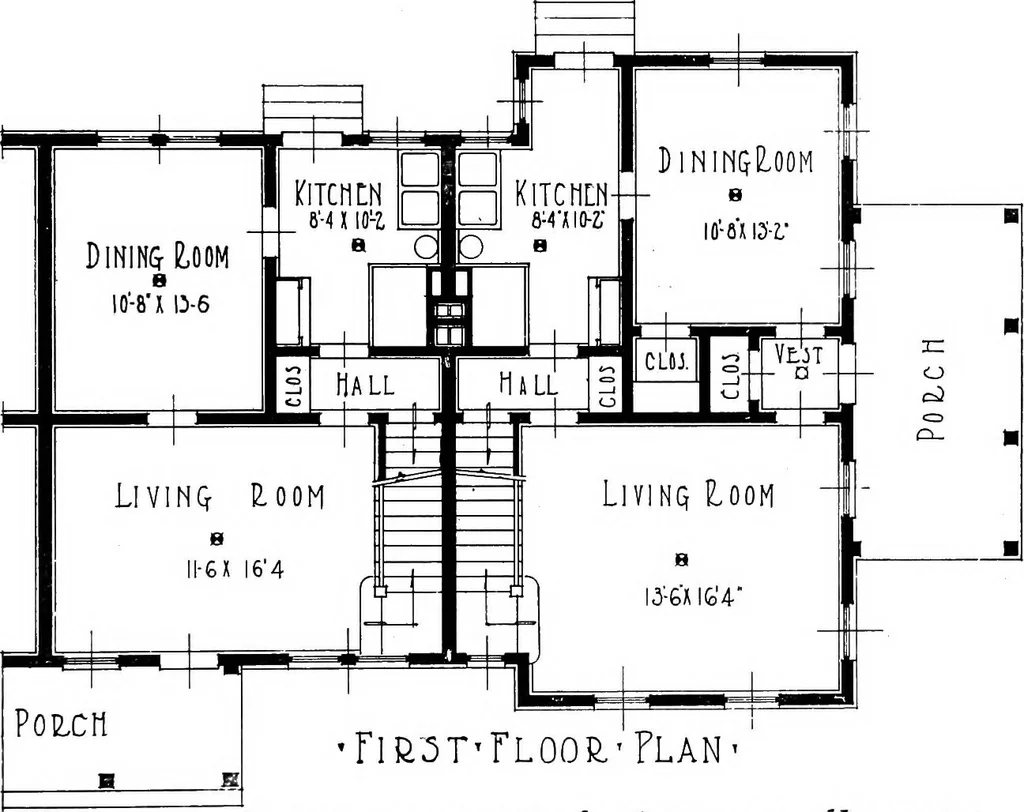
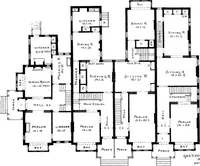
An illustration from The housing book; containing photographic reproductions, with floor plans of workingmen's homes. One and two family houses of frame, brick, stucco and concrete construction; also four, six and nine family apartments. Showing single houses, groups and developments that have been built in various parts of the United States, 1919, leaf 72
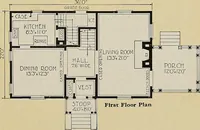
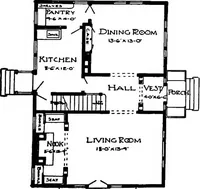
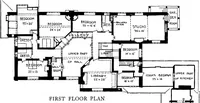
Plate 40. A GROUP OF SEVENTEEN HOUSES, CLAYMONT, DEL. H. Errol Coffin, Architect. … •n&STfLOOIiFLAN■TTriCALlNTERMLPIATL(&C0LNL]^H0U^L3 (For second floor plans, see page 66.)

Working class · Architecture, Domestic

Internet Archive · Cornell University Library · Public Domain Mark 1.0. Free to use for anything.
More pictures from The housing book; containing photographic reproductions, with floor plans of workingmen's homes. One and two family houses of frame, brick, stucco and concrete construction; also four, six and nine family apartments. Showing single houses, groups and developments that have been built in various parts of the United States

More like this