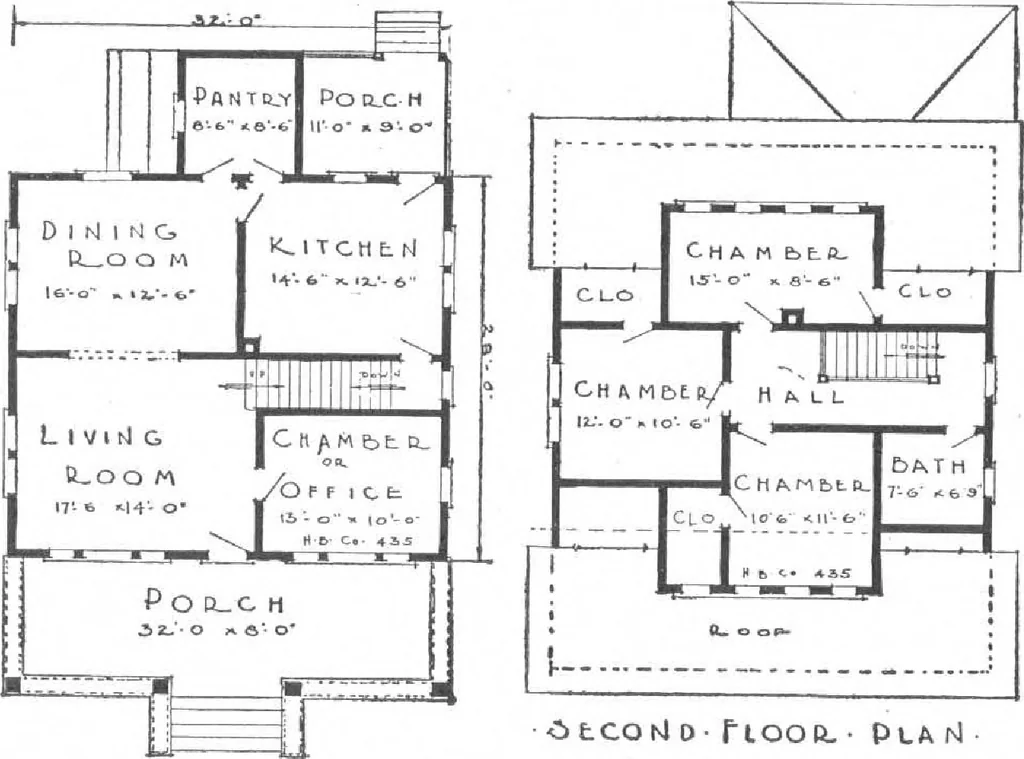
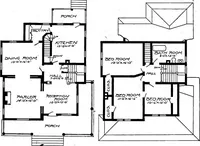
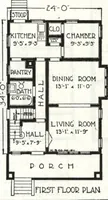
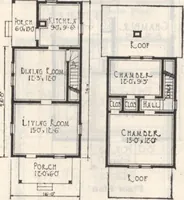
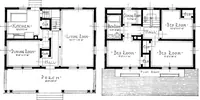
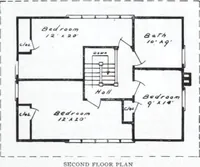
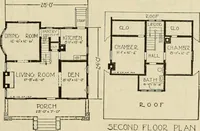
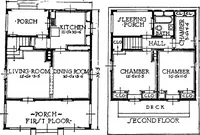
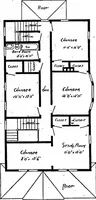
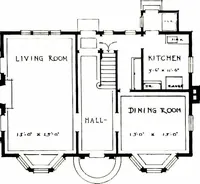
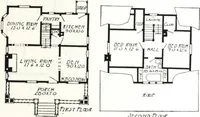
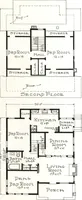
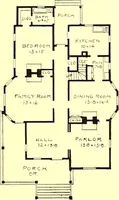
ooms with roomy closets andthe bathroom are found onthe second floor. The bath-room is placed at the head ofthe stairs directly accessiblefrom all parts of the house.The second floor ceilings aresquare, showing ao slope ofthe rafters. Our Free Blue Print Plan Offer explained in thefirst pages of… … rtoocL ■ Pla ri
Architecture, Domestic · Designs and plans, prefab, kit houses
Internet Archive · Building Technology Heritage Library · Public Domain Mark 1.0. Free to use for anything.