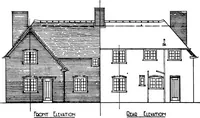
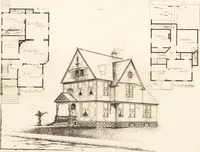
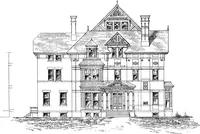
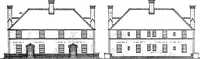
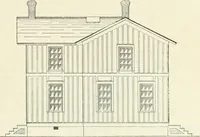
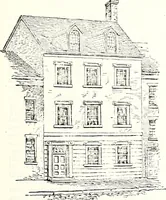
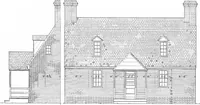
The housing book; containing photographic reproductions, with floor plans of workingmen's homes. One and two family houses of frame, brick, stucco and concrete construction; also four, six and nine family apartments. Showing single houses, groups and developments that have been built in various parts of the United States (1919)
Comstock, William Phillips, comp · New York, The William T. Comstock Co · leaf 77
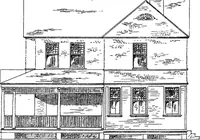
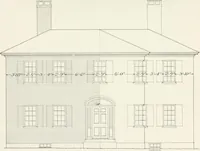
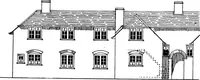
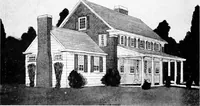
PLANS OF ABOVE ELEVATION. PLANS OF ELEVATION BELOW. … ELEVATION OF THREE-FAMILY HOUSE, PLAN ABOVE TO THE RIGHT.
Working class · Architecture, Domestic
Internet Archive · Cornell University Library · Public Domain Mark 1.0. Free to use for anything.
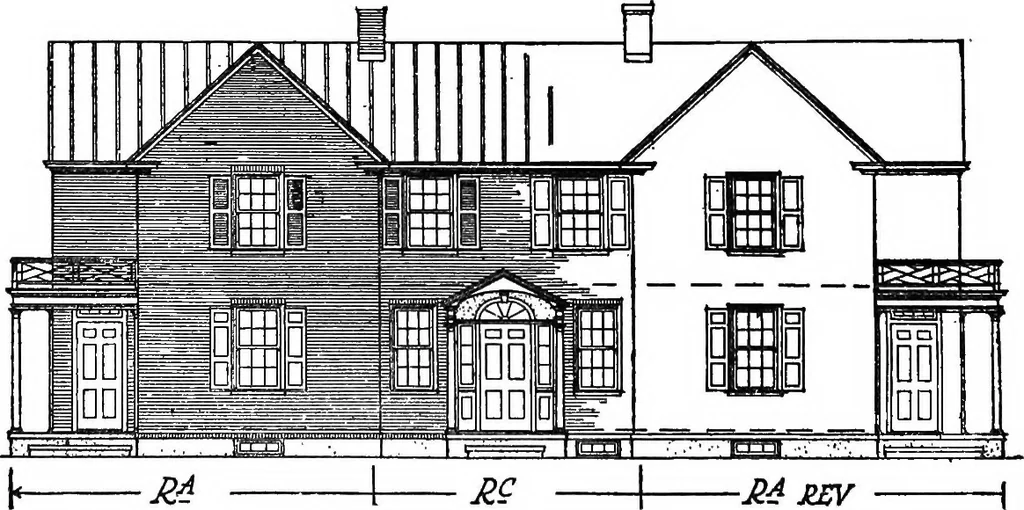
![An illustration from Bicknell's village builder. Elevations and plans for cottages, villas, suburban residences, farm houses [etc.] also exterior and interior details for public and private buildings, with approved forms of contracts and specifications. Containing fifty-five plates drawn to scale (1872)](https://img.insideoutlibrary.com/img/200/ia-bicknellsvillage00bick-186-172.webp)