Jones, Sydney R. (Sydney Robert), 1881-, Holme, Charles, 1848-1923. ed · London, New York [etc.] "The Studio," ltd. · leaf 31
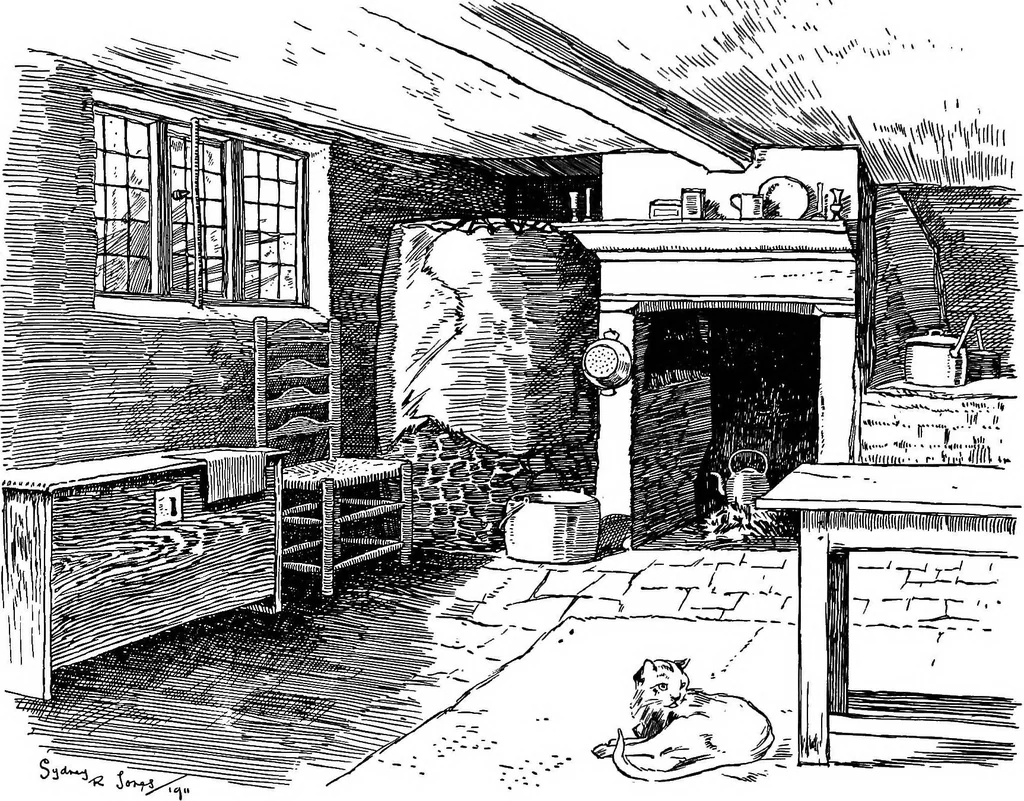
GROUND PLAN OF A COTTAGE ATGREAT BOURTON, OXFORDSHIRE 1 Ui^jfte^a iff Vfro, •■Aplix, 3iW| ^ ■ m s^c m 1 \^, 1 i /*// S|,, i k: i ^Sp- ■^■r 1 GROUND PLAN OF A COTTAGE AT GREAT BOURTON, OXFORDSHIRE I I … UPPER BODDINGTON, NORTHAMPTONSHIRE plan of a medieval hall ; there is the through passage from front to back,and a doorway in it giving access to the chambers of the dwelling.Larger cottages have better convenience, such as is exemplified by thesecond plan from Great Bourton on page 11. Frequently…
Architecture, Domestic
Internet Archive · Cornell University Library · Public Domain Mark 1.0. Free to use for anything.
![An illustration from Banbury chap books and nursery toy book literature [of the XVIII and early XIX centuries] (1890)](https://img.insideoutlibrary.com/img/200/ia-banburychapbooks00pearrich-130-413.webp)