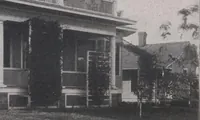
The Dutch colonial house; its origin, design, modern plan and construction; (1913)
Embury, Aymar, 1880-1966 · New York, McBride, Nast & Company · leaf 103
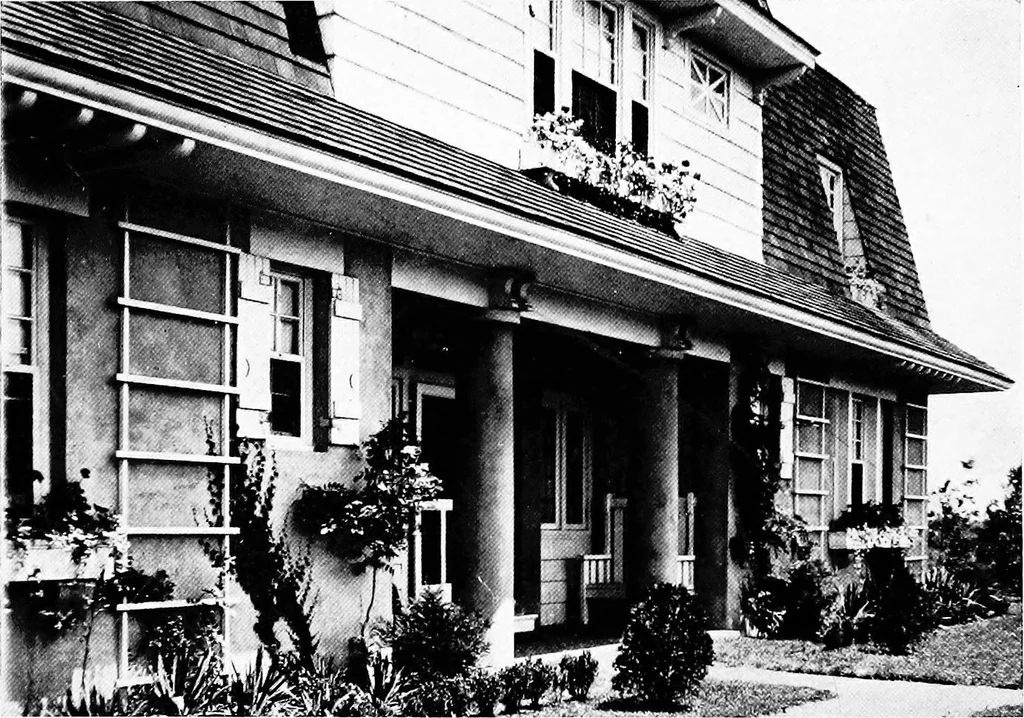
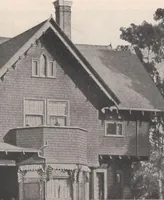
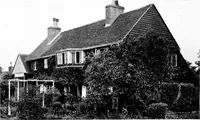
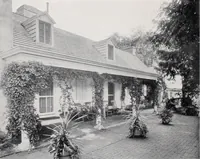
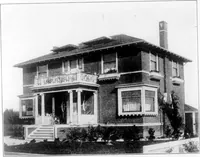
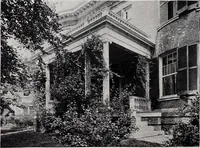
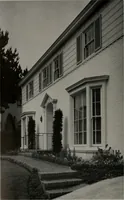
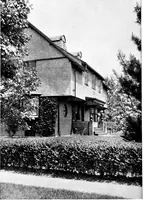
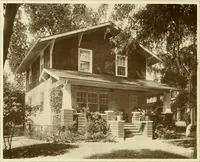
Windows grouped with columns between on the Bull house,Tuckahoe, N. Y. … Plans in text A recessed porch of pronounced modern type on the Orr house atGarden City, L. I. DOORS AND WINDOWS 49 to design or execute the work, or the builders of the earlierhouses did not have the means sufficient to pay for it; butthe later of the Dutch houses invariably had front entrancesto…
Architecture, Domestic · Architecture, Colonial
Internet Archive · Cornell University Library · Public Domain Mark 1.0. Free to use for anything.