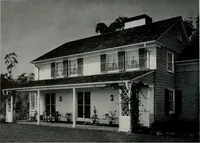
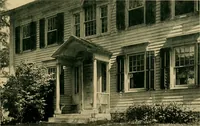
The Dutch colonial house; its origin, design, modern plan and construction; illustrated with photographs of old examples and American adaptations of the style (1913)
Embury, Aymar, 1880- · New York, McBride, Nast & company · leaf 101
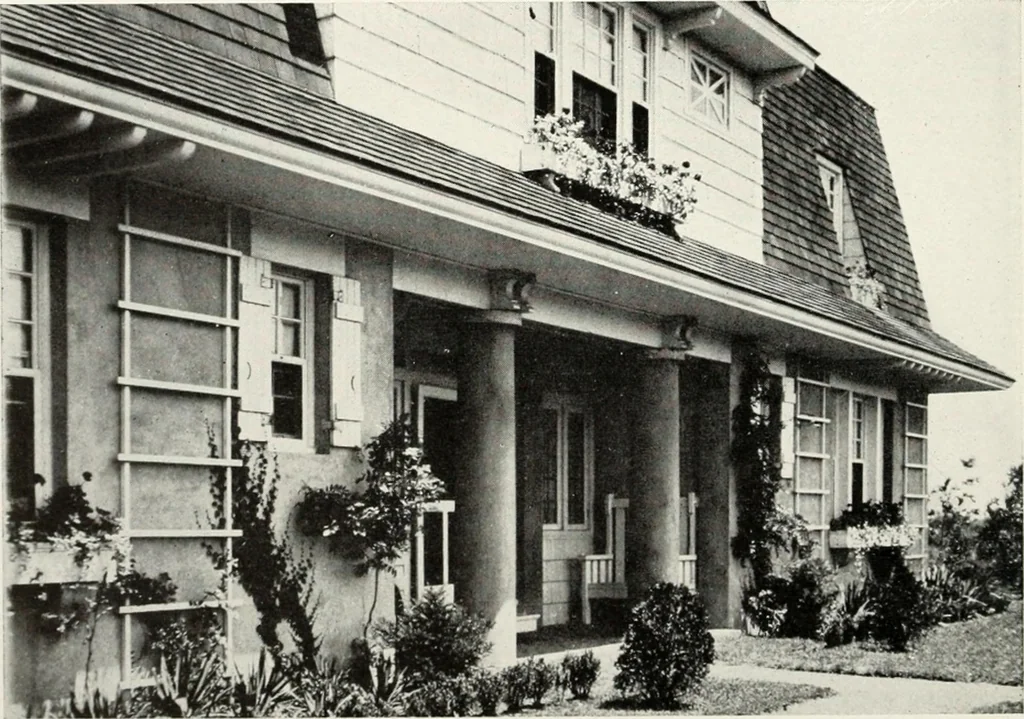
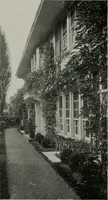
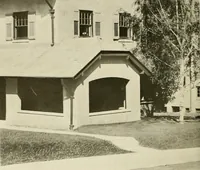
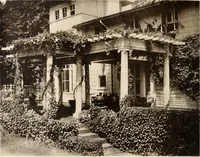
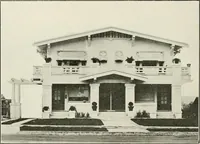
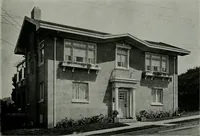
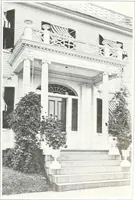
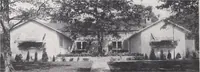
Windows grouped with columns between on the 13 ulTuckahoe, N. Y. … Plans ill tr.vl A recessed j)()reli of |)ronounced modern type on the Orr housf at(jardeti Citv, T-. 1. DOORS AND WINDOWS 49 to design or execute the work, or the builders of the earlierhouses did not have the means sufficient to pay for it; butthe later of the Dutch houses invariably had front…
Architecture, Domestic · Architecture, Colonial
Internet Archive · New York Public Library · Public Domain Mark 1.0. Free to use for anything.